Stunning 4 Bedroom plus study, with option to convert study to bedroom
Looking for a brand-new family home but finding most new launches too small for long-term living?
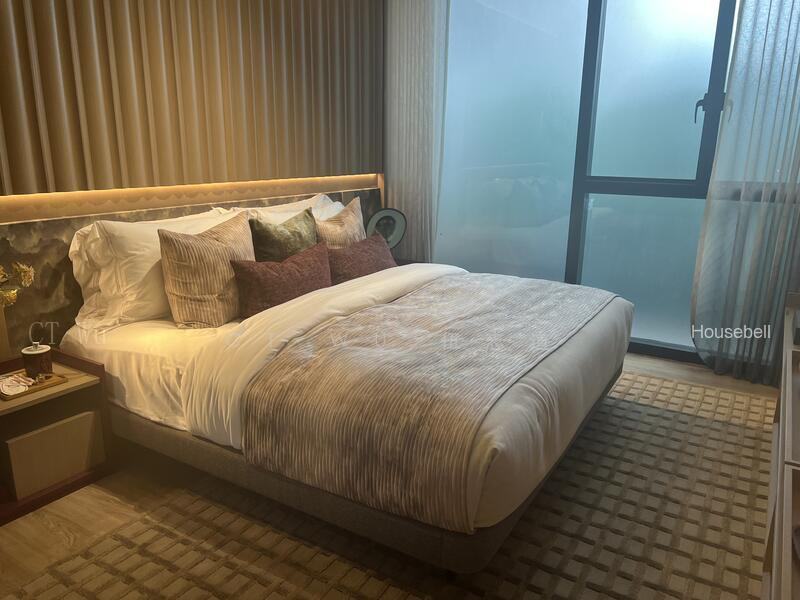
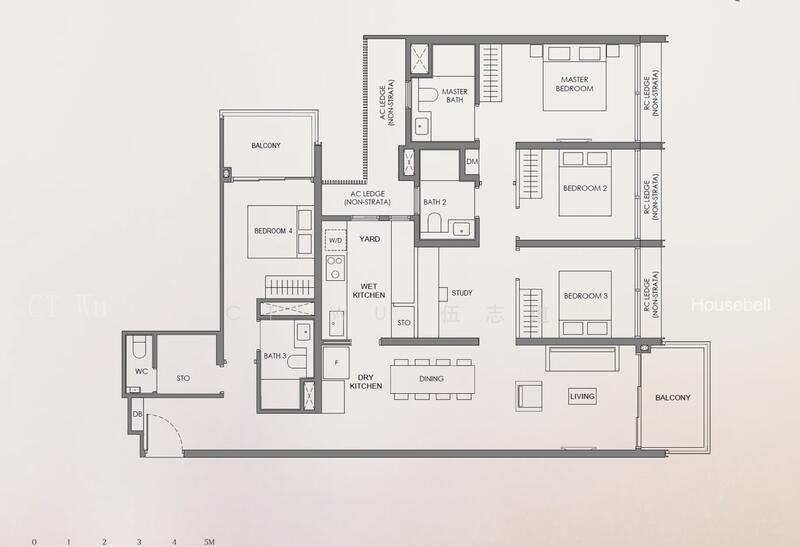
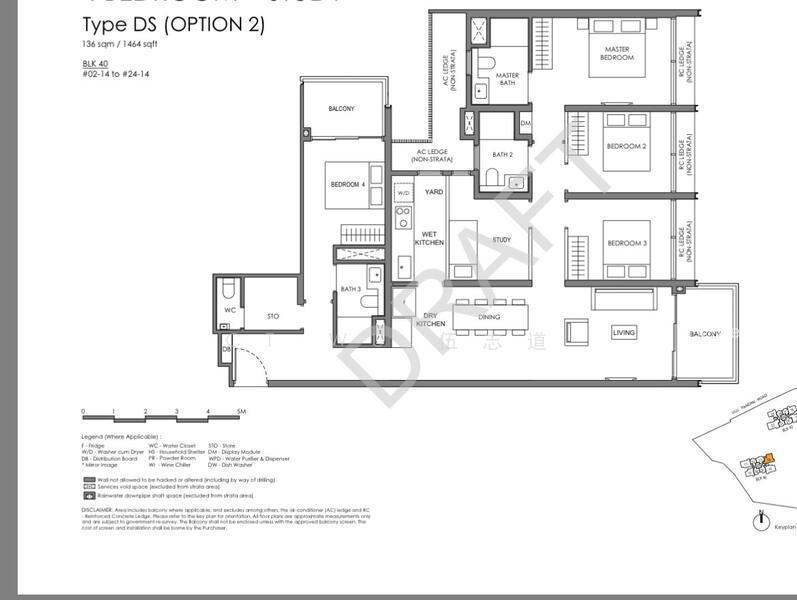
This rare 4-Bedroom + Study (1,464 sqft) layout is designed for families who want a future-proof home, not just a short-term upgrade.
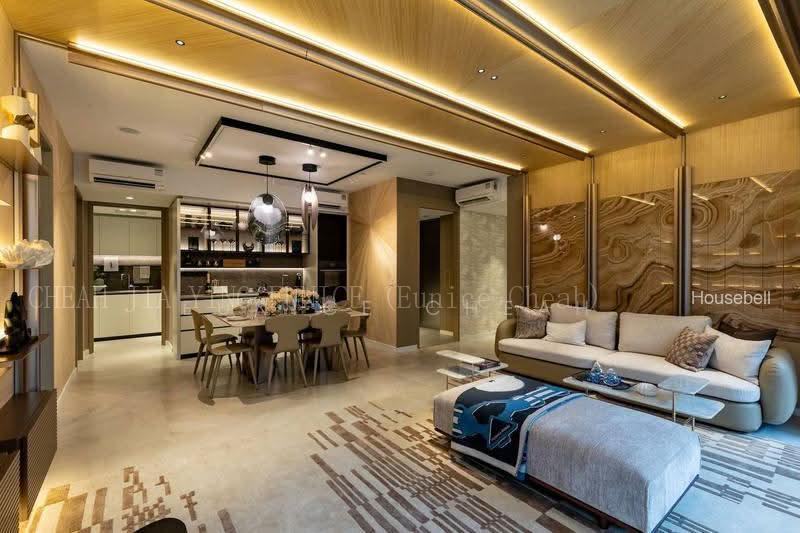
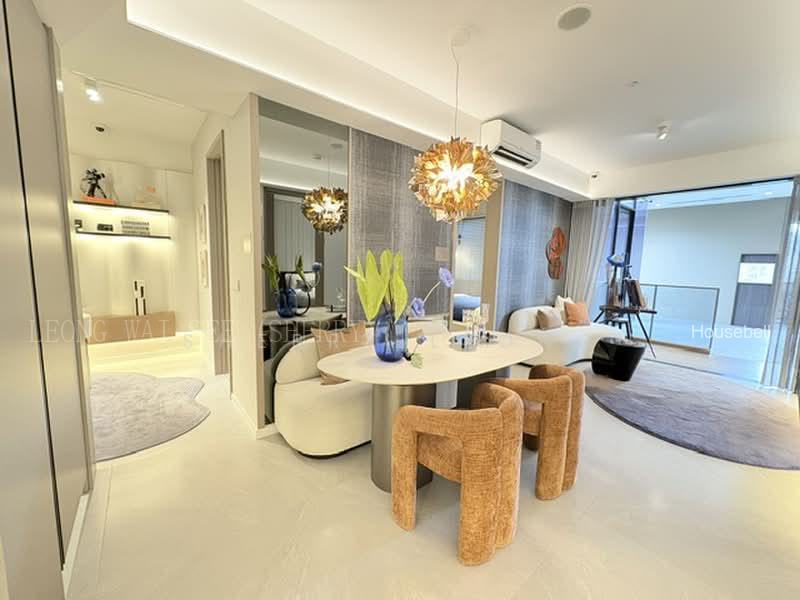
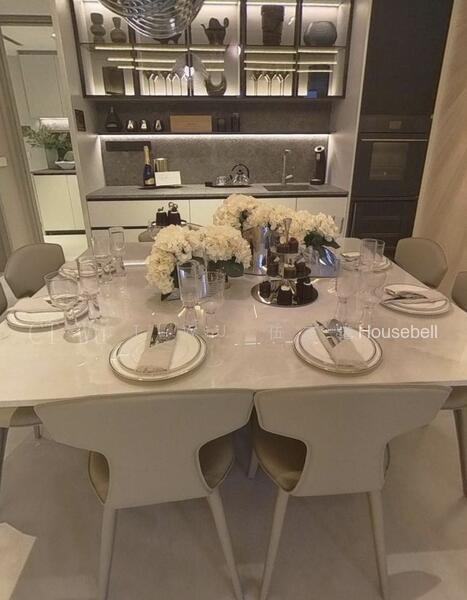
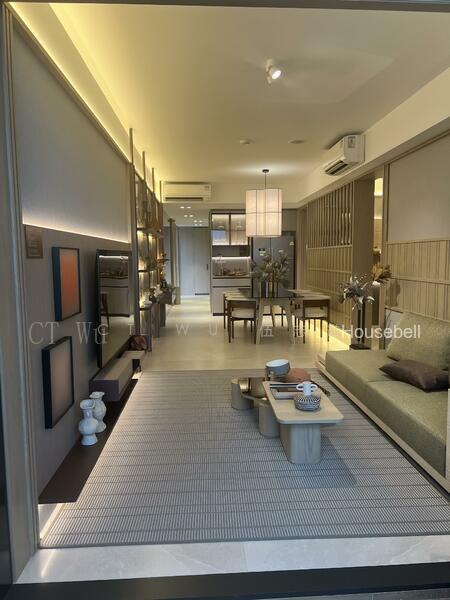
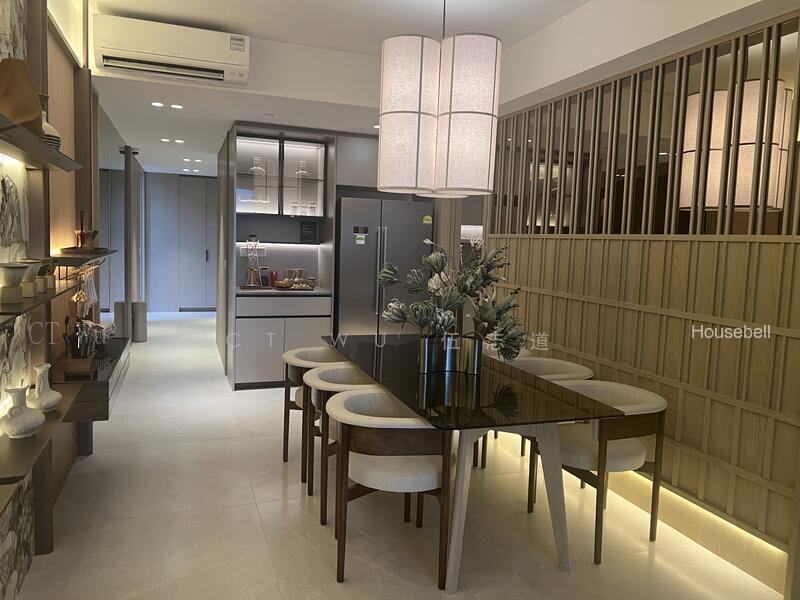
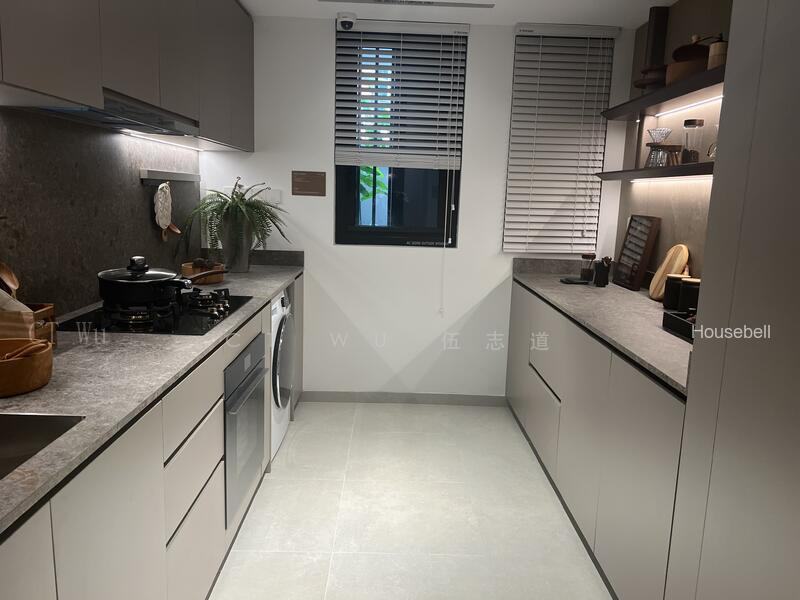
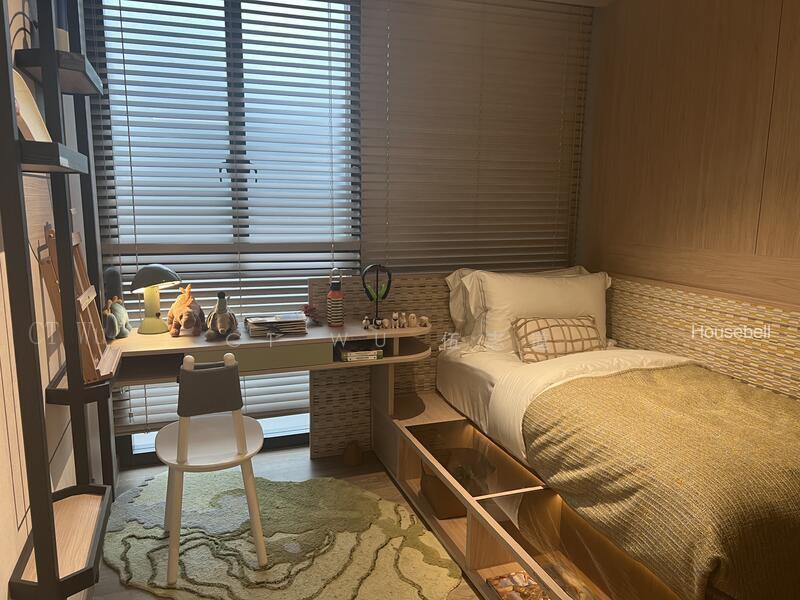
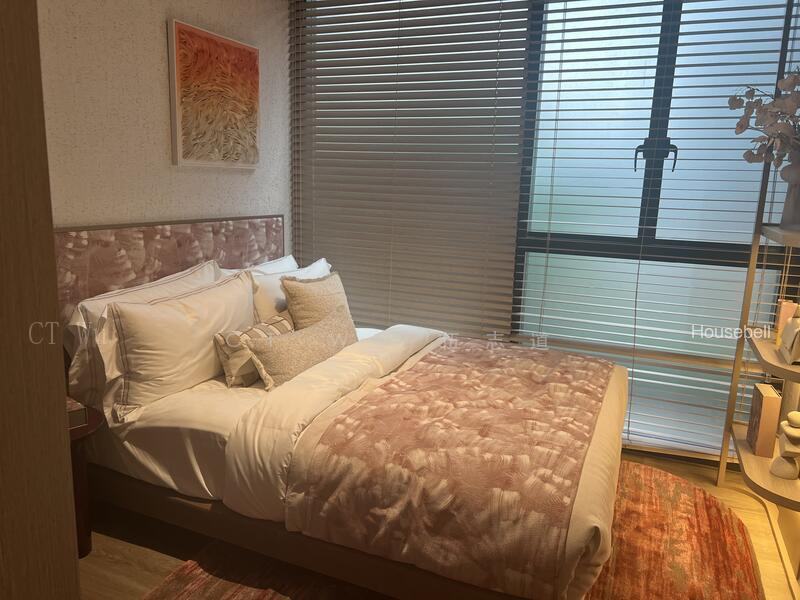
Unlike many new projects with compact “4-bedroom” layouts, this home offers proper bedroom sizes, a dedicated study, and a functional living–dining space that comfortably supports family life, work-from-home needs, and children’s growth over the next decade.
True family-sized new launch — not a squeezed layout
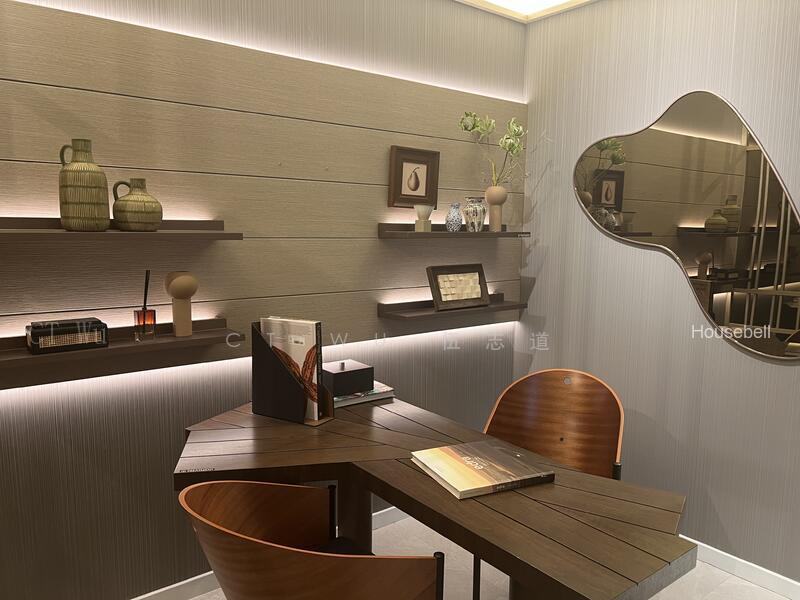
Dedicated study for WFH or children’s learning
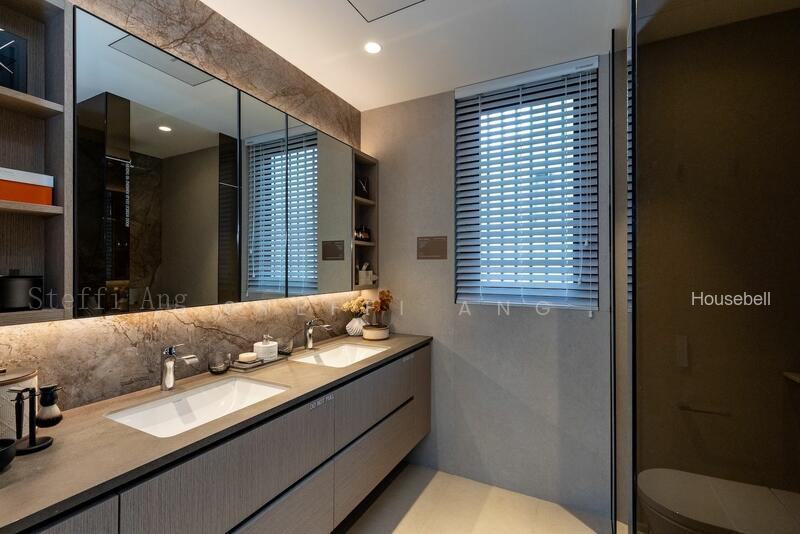
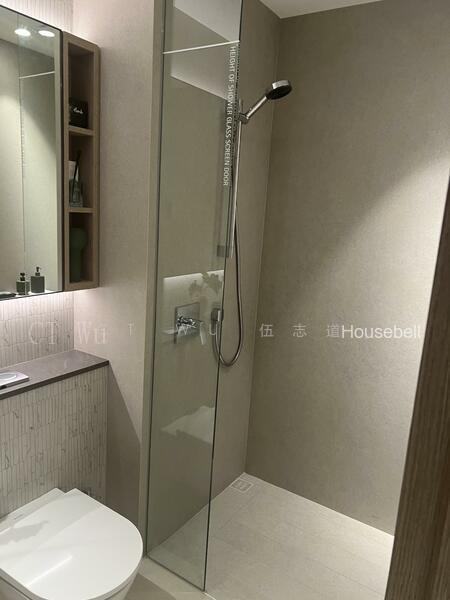
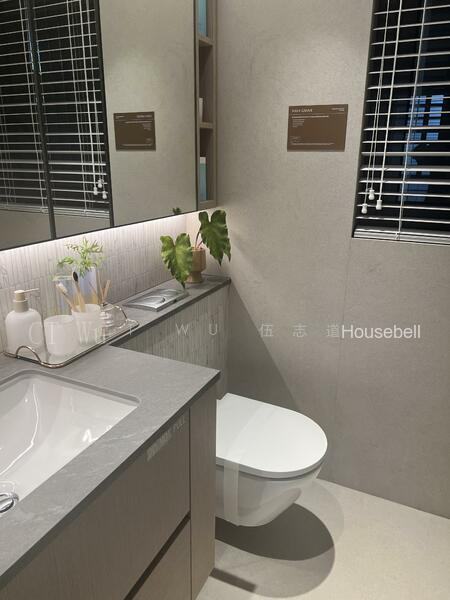
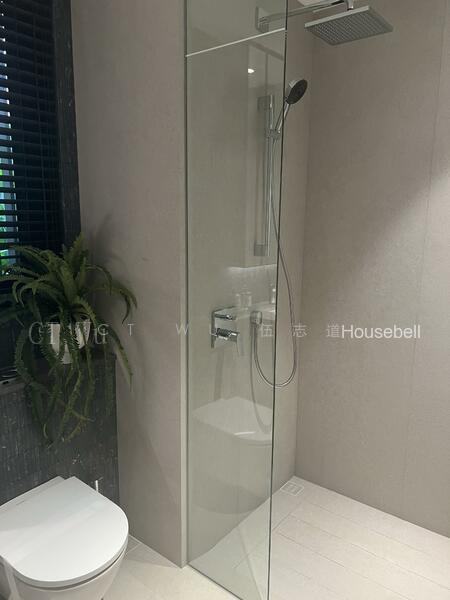
3 bathrooms — smoother mornings for larger households
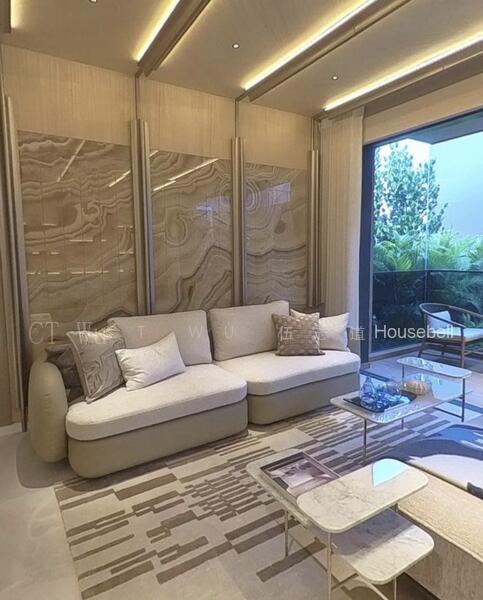
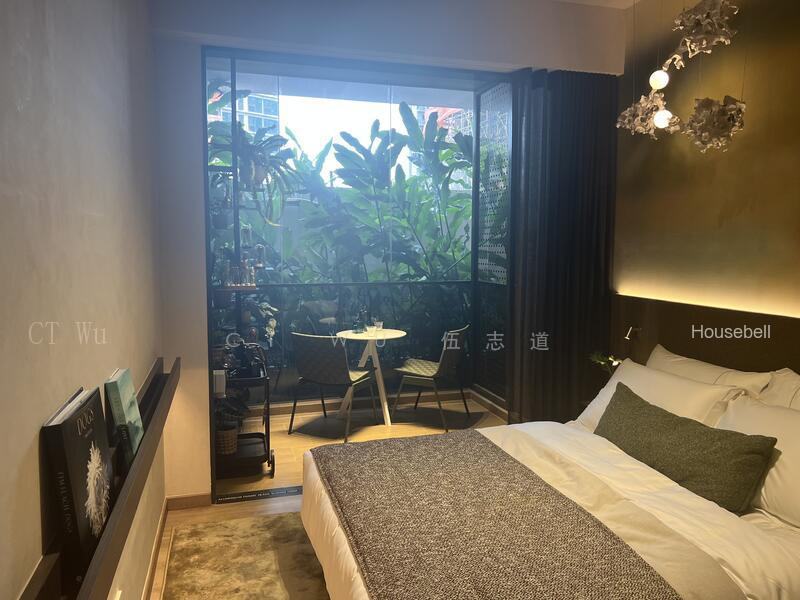
Balcony for ventilation, light, and daily downtime
Situated at Pine Grove, the project is surrounded by established schools, childcare, supermarkets, and daily conveniences — allowing families to move in with immediate liveability, not wait years for amenities to mature.
This layout is ideal if you:
• Want a brand-new home that can last 10–15 years
• Are comparing new launches but feel space is being compromised
• Need a study + multiple bathrooms for real family routines
• Prefer an established neighbourhood over a purely speculative location
Large family layouts in new launches are limited in supply and typically the first to be taken once buyers understand their long-term value.
If you are choosing a new home for your family’s next phase, this is one layout you should experience in person.
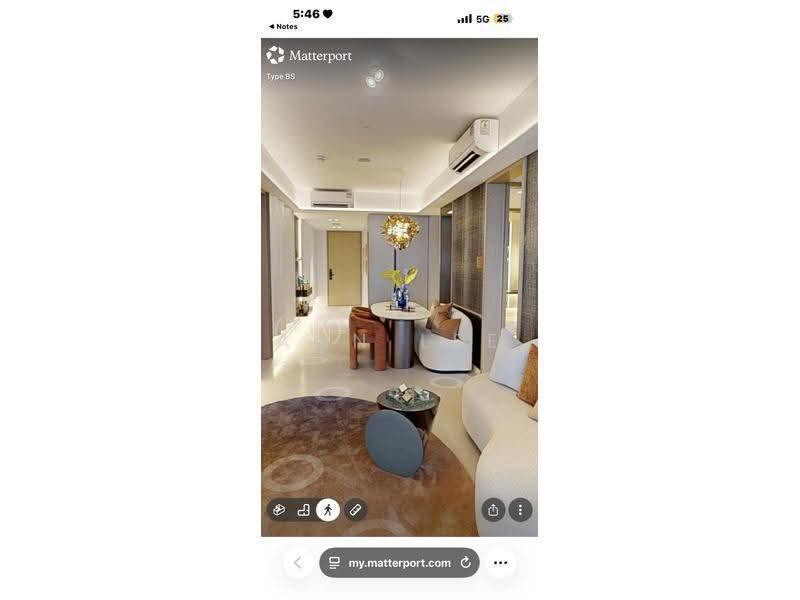
Showflat viewing by appointment — detailed layout walkthrough available

 2
 2


 1/17
 S$ 2,548 psf
 1,464 sqft
 4B 3B
 Condos

 4
 3