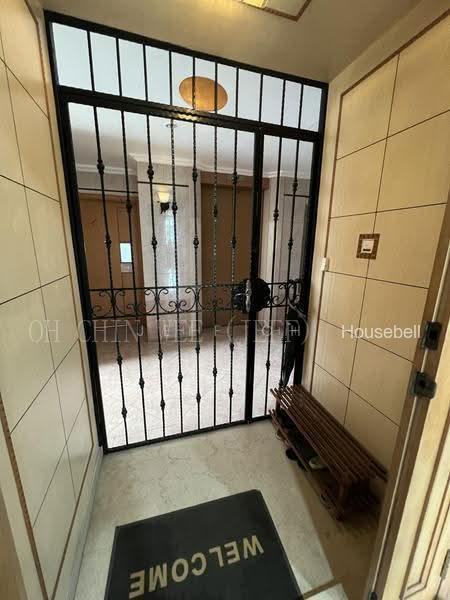
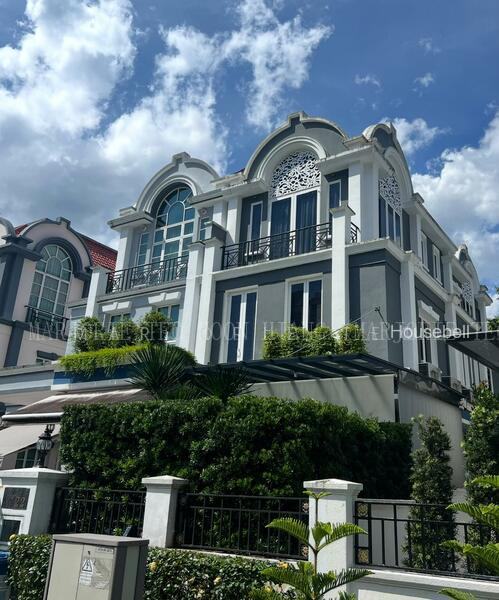
Burgundy Hill 3-storey Semi-Detached, Built-up 3,616sf Renovated
EXCLUSIVE AGENT's LISTING
Elevated ground
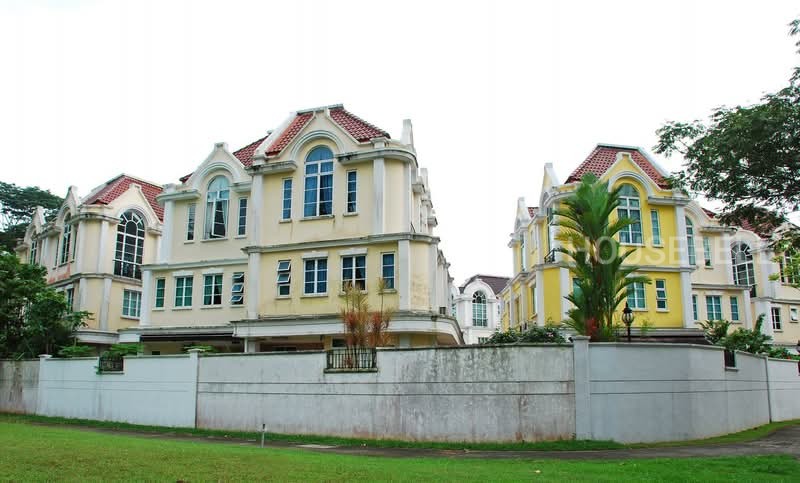
3-storey Semi-Detached
@ Burgundy Hill Estate
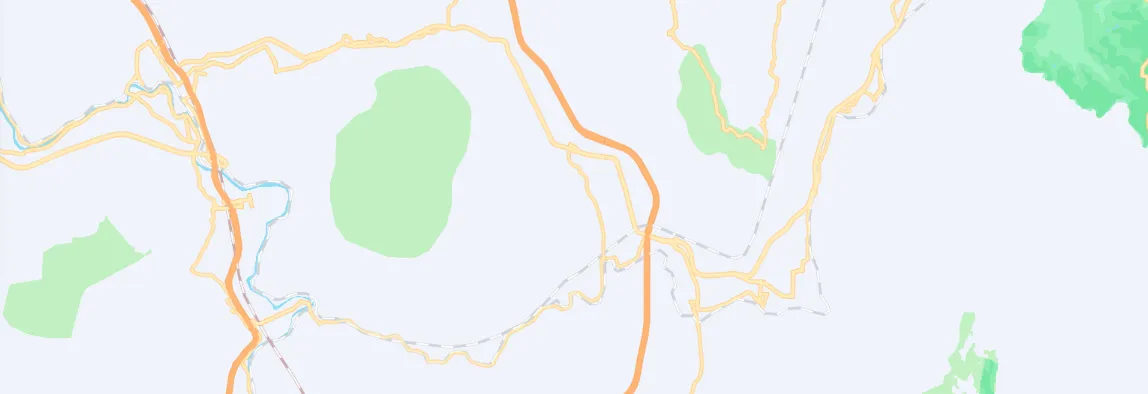
Burgundy Crescent
D21
Land area 2,200sqft / 204.4 sqm
GFA floor area 3,616sq ft
- 3400sqft + loft 216 sqft (QP approved & certified)
Tenure 99yrs Leasehold from 01/03/1995
TOP 1999
Expires 28/02/2094
Owner spent $450k' renovation/A&A cost in Yr 2020
Fitted with all rooms, living, dry kitchen with air-condition system
LEVEL 1
Fully remodeled:
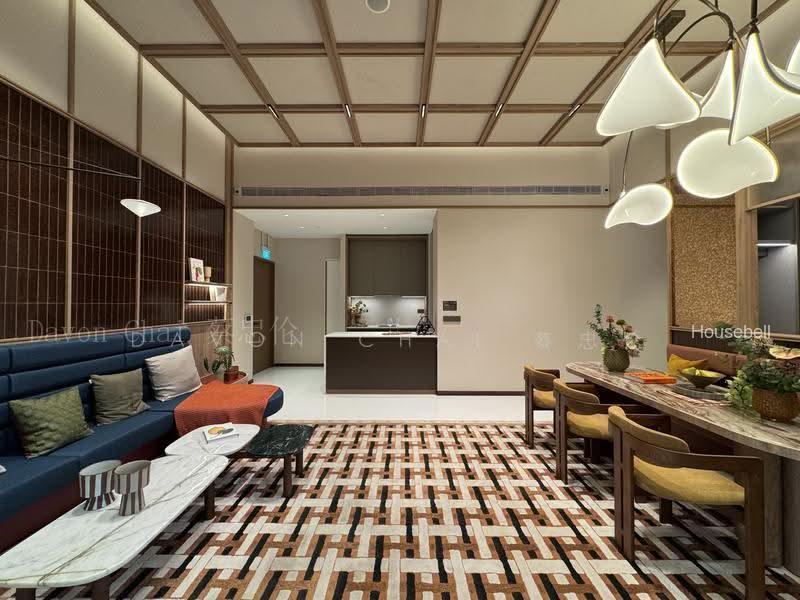
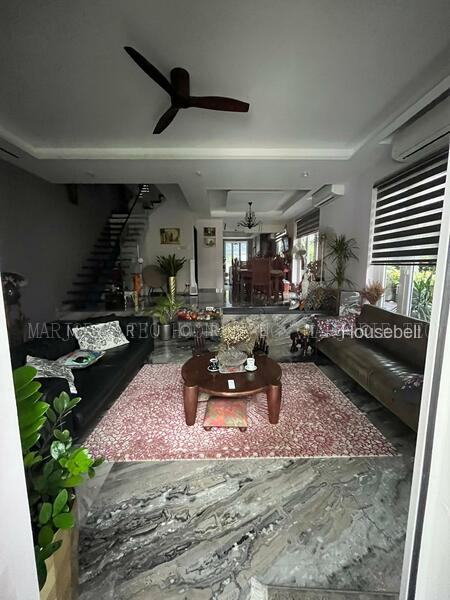
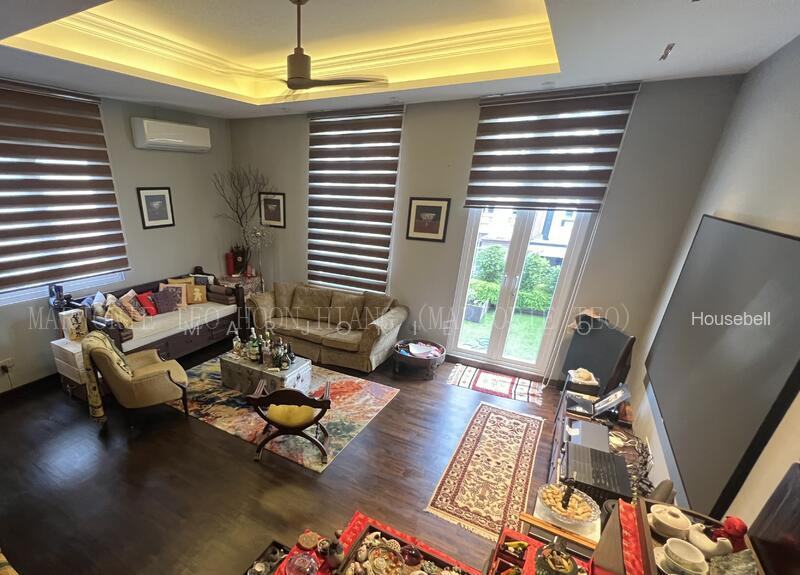
-Living room
-Dining room
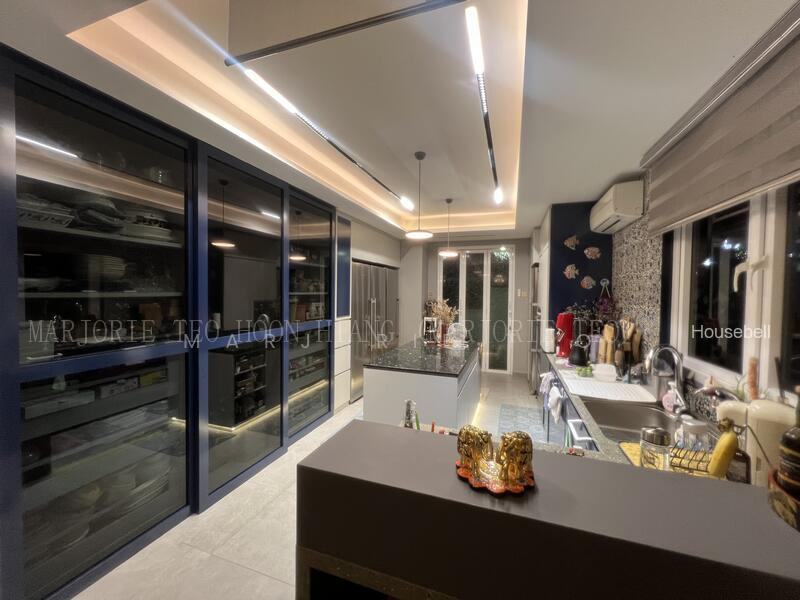
-Open concept kitchen complete with stainless steel kitchen cabinets/wash basin (with branded white-goods included)
-Granny/helper room
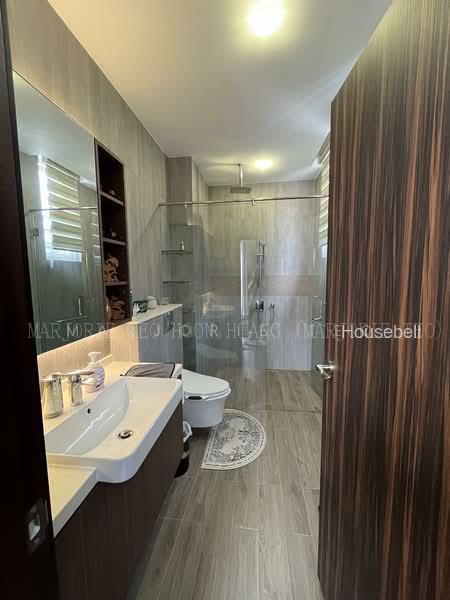
-Bath/powder room (wheel chair friendly)
-Broad skeleton staircase installed
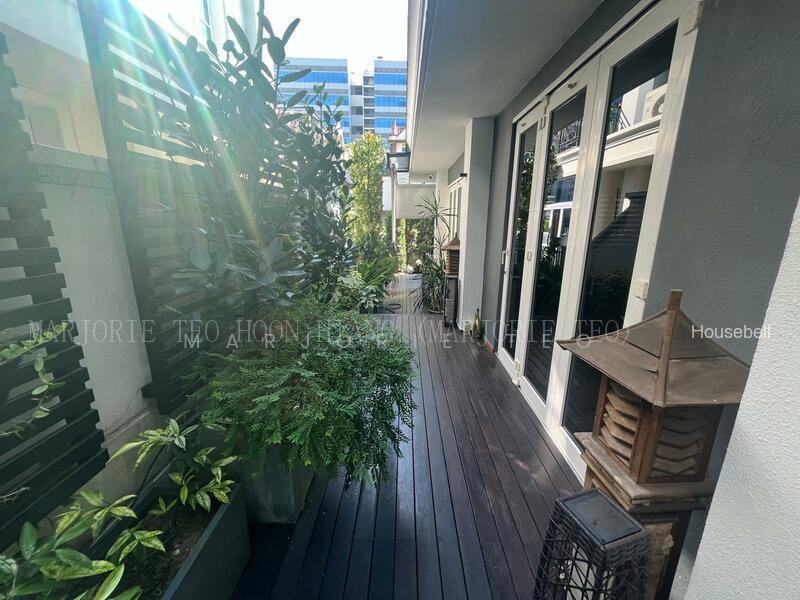
Sheltered Yard area:
- Wet kitchen/open fire cooking
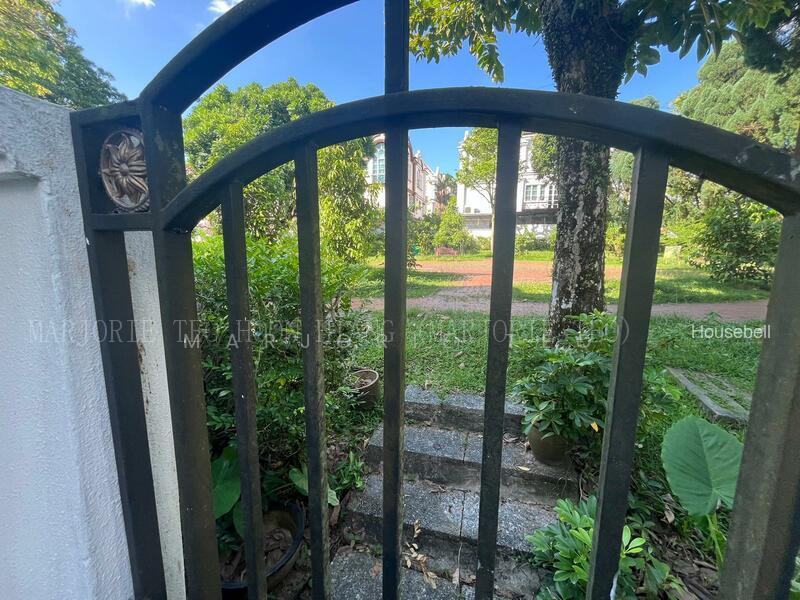
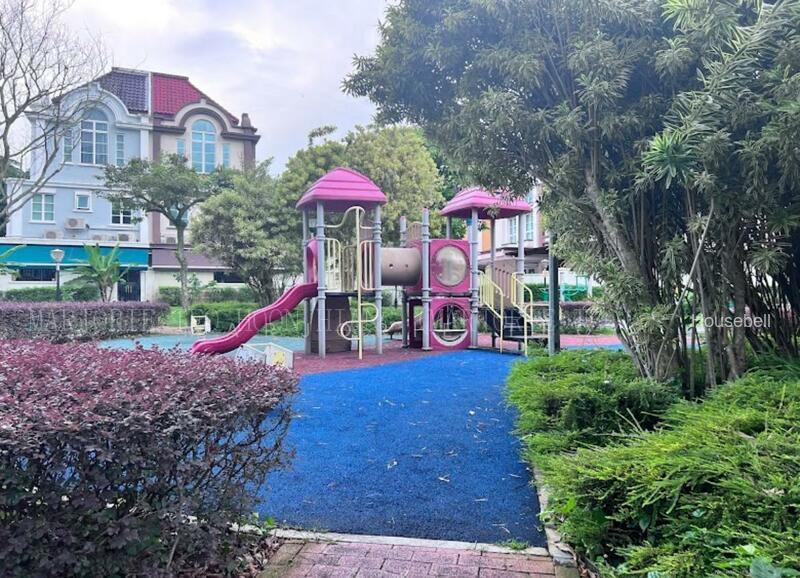
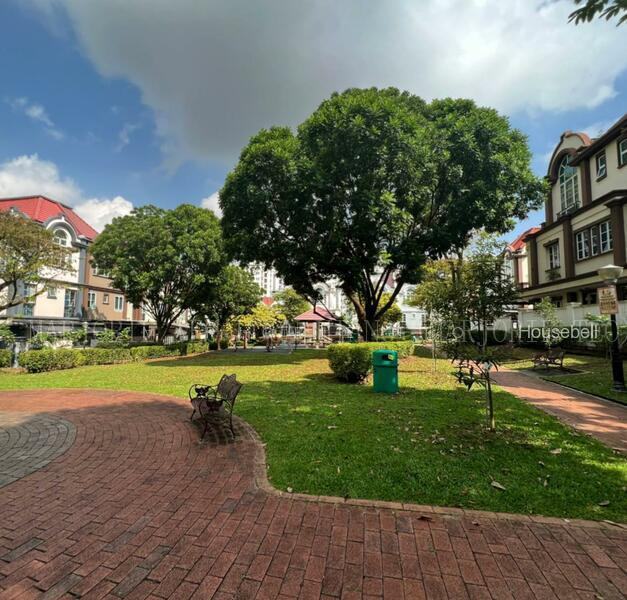
- Back gate accessible to a newly upgrading N-park & playground
LEVEL 2
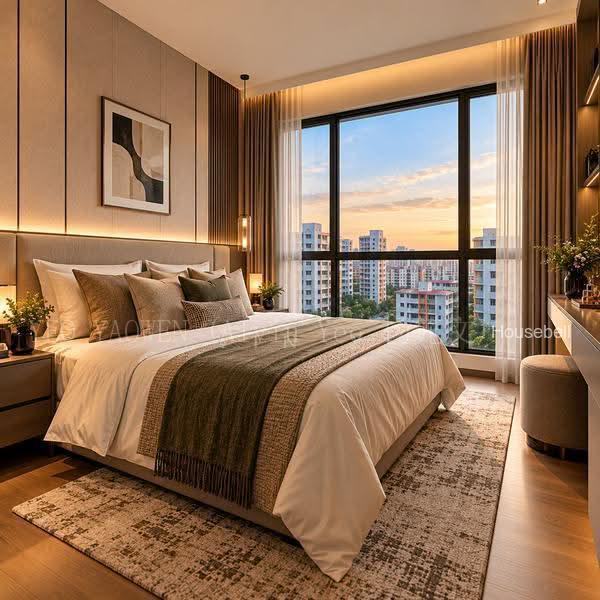
Spacious master bedroom with
- walk-in wardrobe
- big bathroom
- family room with 216sf built-up (PE approved & certified)
Direct access to roof-terrace (PE approved & certified)
LEVEL 3
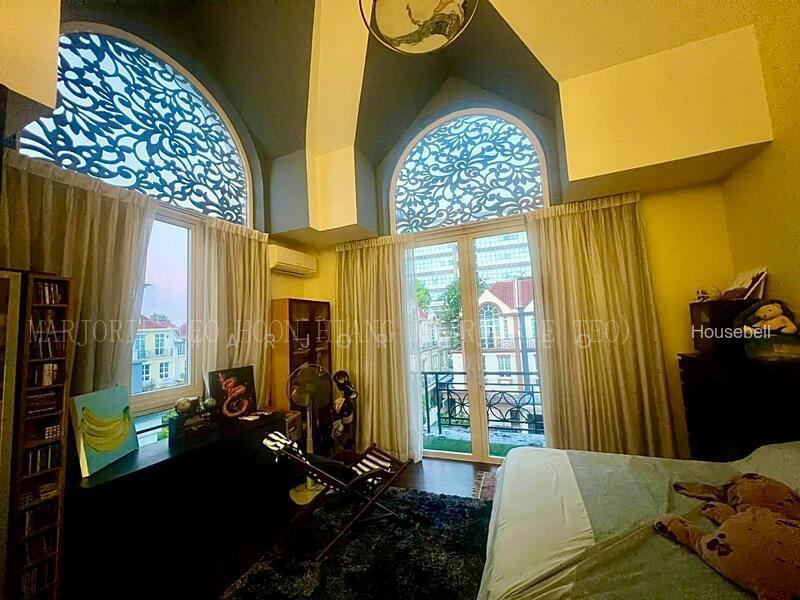
-4m high ceiling
-Guest room ensuite
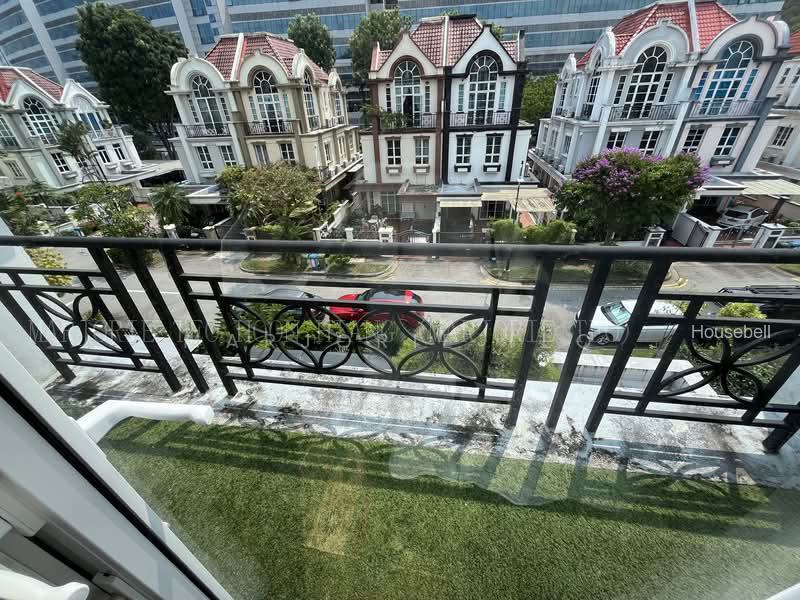
-Junior Master ensuite with balcony
-Home Gym
OUTDOOR area
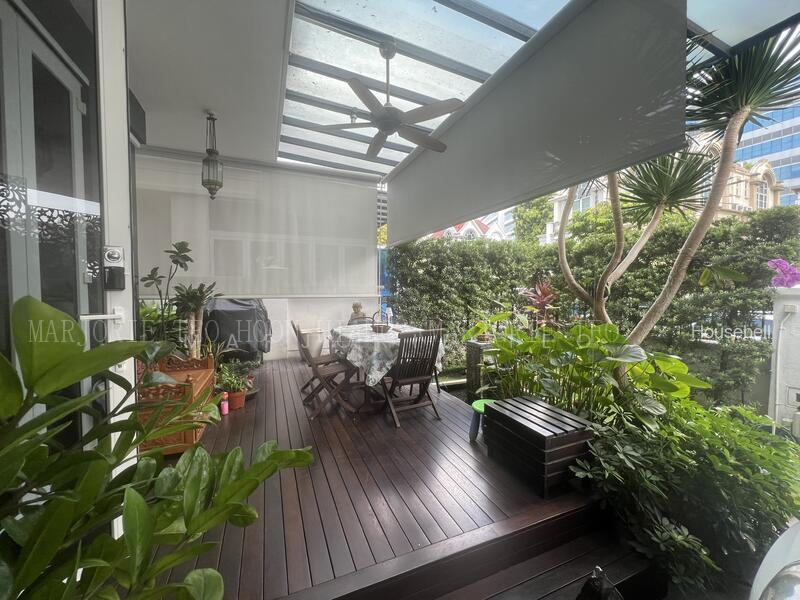
** sun-shade patio
** landscape garden with auto water sprinkler system
** sheltered car porch
** auto gate
** EV charger point installed
Asking $3,380,000/- (view to offer)
Call8*****for more info and viewing by appointment only.
Marjorie Teo
CEA Reg. R060531C
ERA

 5
 5


 1/13
 S$ 1,536 psf
 3,616 sqft
 4B 4B
 Landed

 4
 4