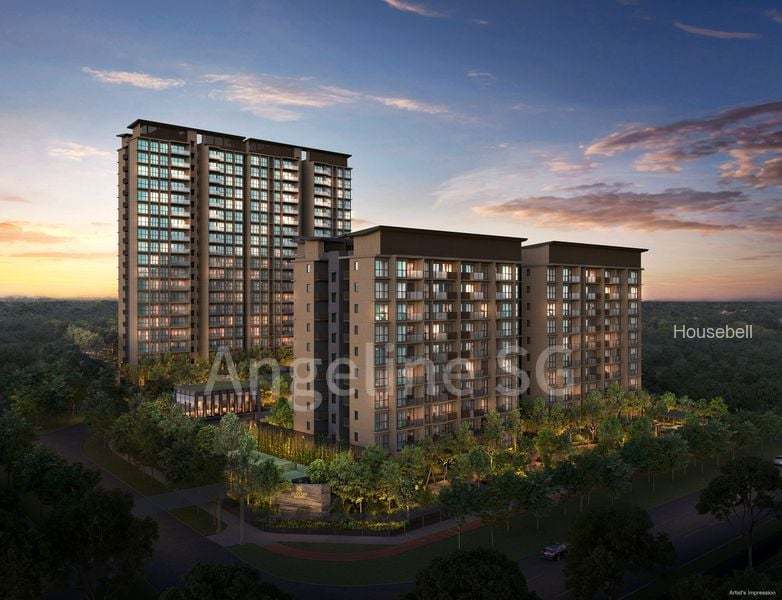
From 28xxpsf in Sep-Oct 2026 is a good entry price. View with me now!
Being in D11, from 28xxspf is a good entry price. View with me now!
Price benefits:
Being CCR projects selling from 28xxpsf is really a price entry point.
Whatspp me for similar projects:
Zyong Grand, Promenade Peak, UpperHouse, Robertson Opus, River Green, River Modern, One Marina Gardens, Union Square Residences etc.
6 CORE SELLING POINTS for investors and own stay:
First-Mover Advantage — Only residential GLS in Turf City precinct. Future-proof value as transformation unfolds.
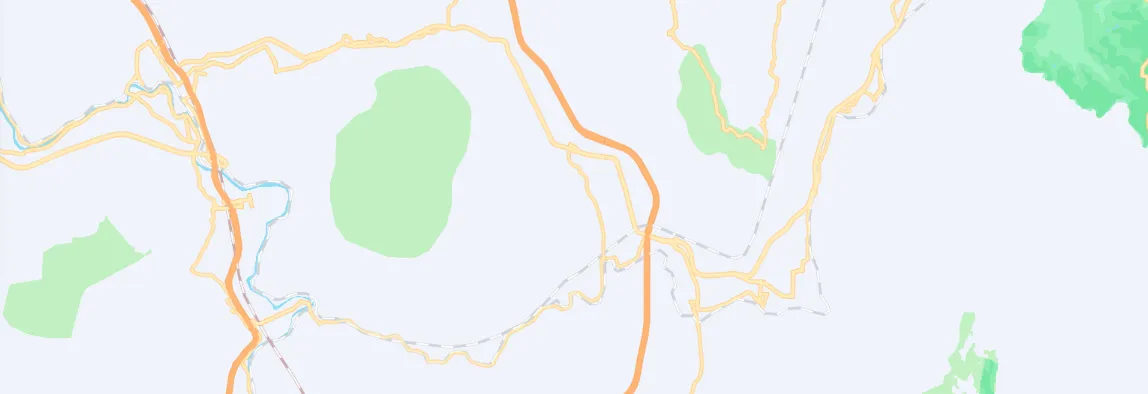
Dual MRT Connectivity — Walk to Sixth Avenue MRT now. Benefit from future Turf City MRT station. Rare CCR advantage.
Top School Catchment — River Valley Primary, St Margaret's, ACS Junior within 1km. High P1 priority potential.
Pricing Locked — S$1,410 psf ppr land cost. Next GLS site: S$1,625 psf (+15%). Early entry saves premium.
Triple-Crown Developer — Frasers Property + Sekisui House + CSC Land. Quality assurance across three jurisdictions.
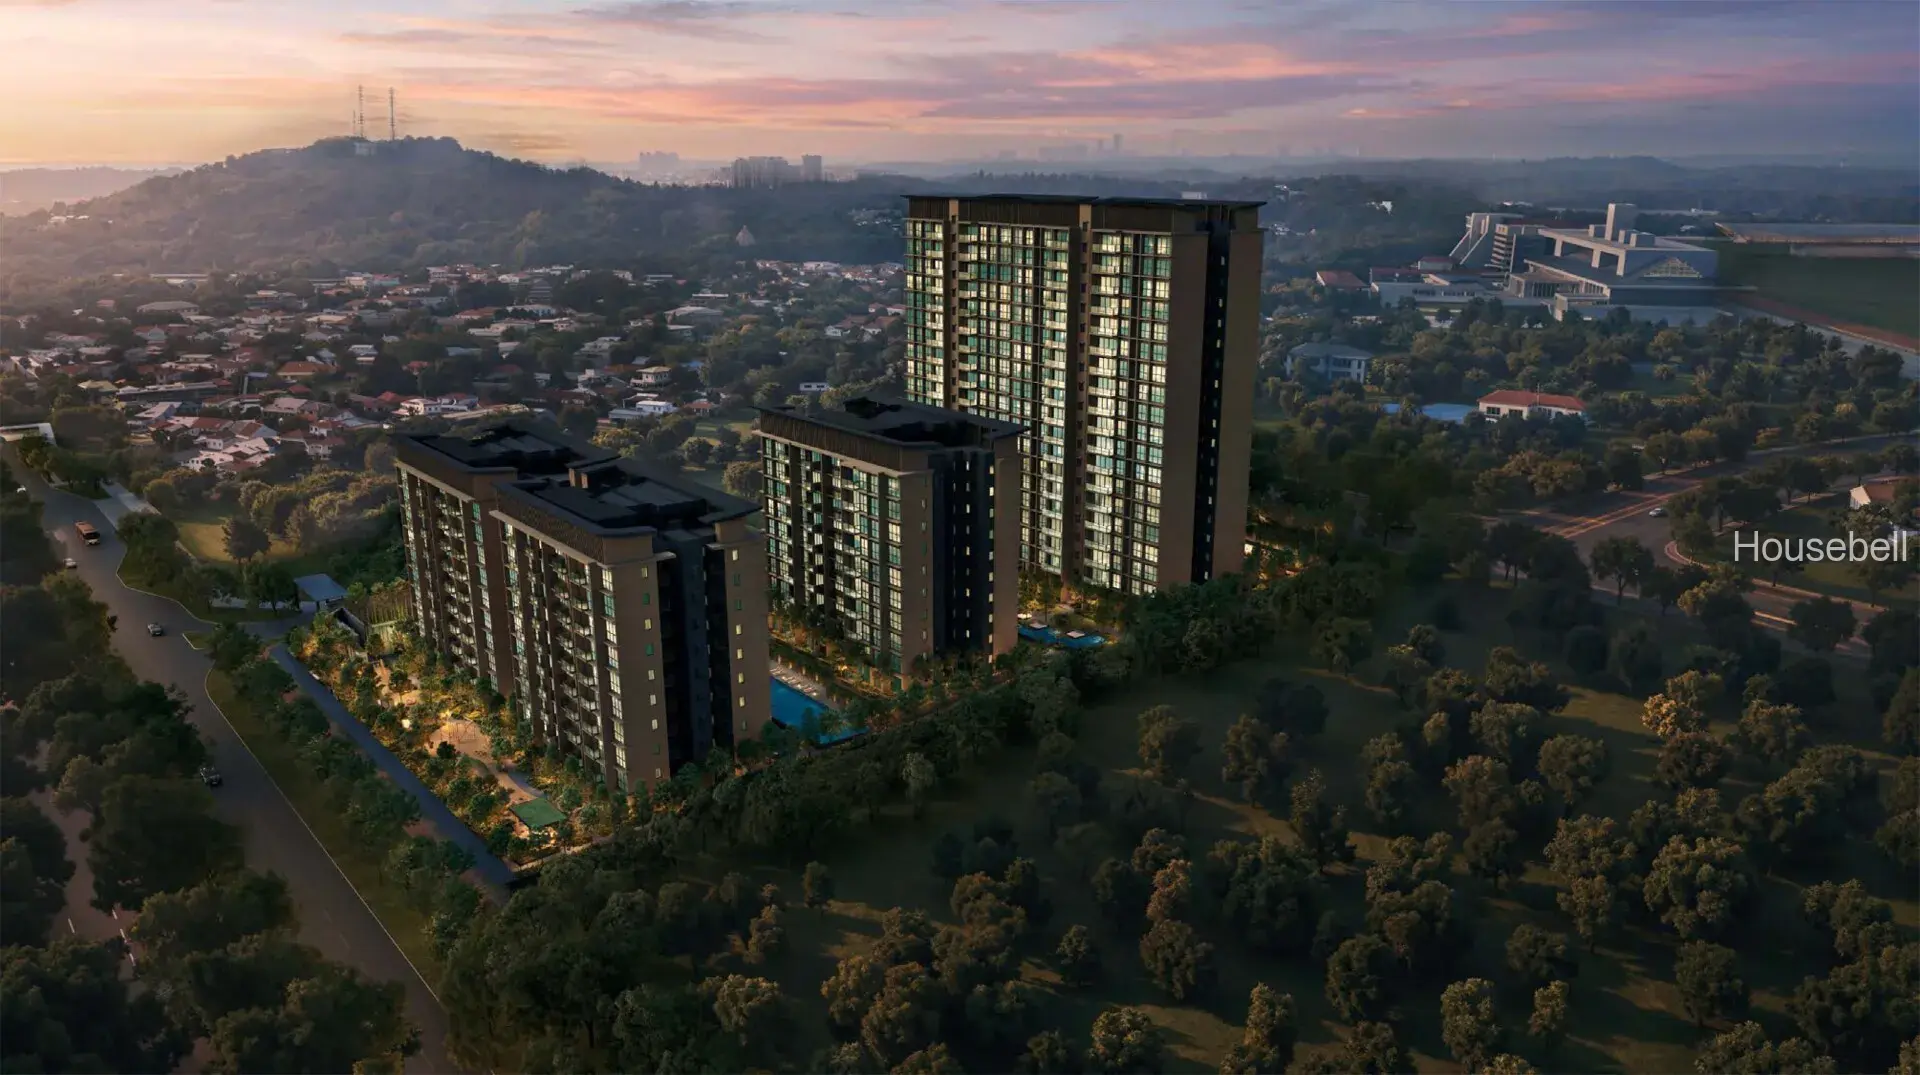
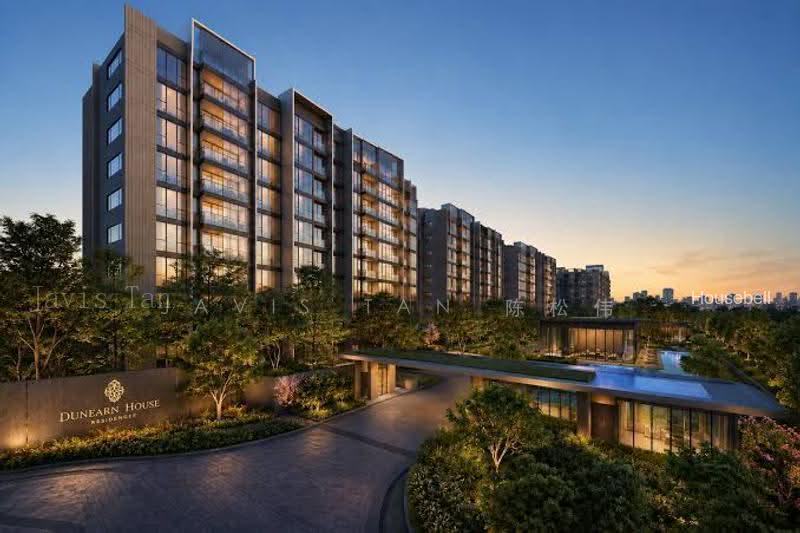
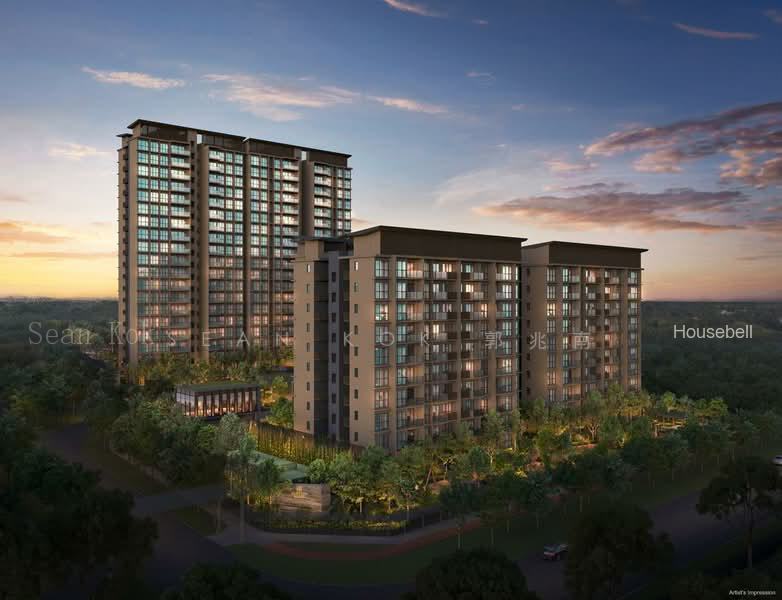
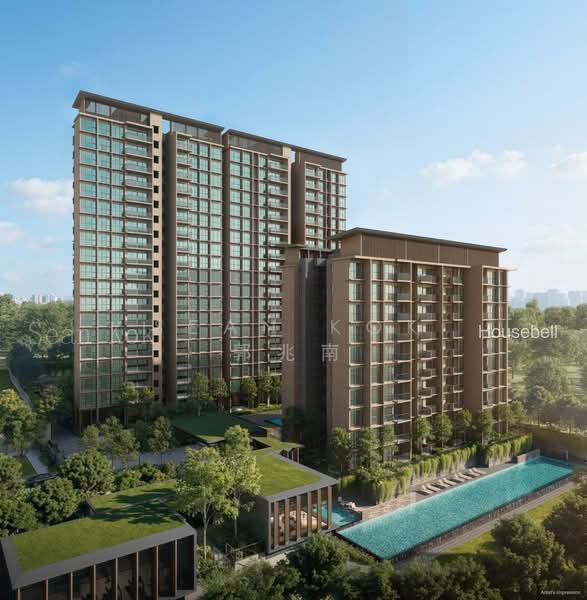
Low-Density Living — 380 units / 5 blocks (10-19 storeys). Premium address + family space + reasonable density
WHY NOW?
✓ Scarcity (first in 33 years)
✓ Timing (Turf City transformation begins)
✓ Pricing (locked before next launches)
✓ Developer (three-way quality assurance)
✓ Schools (top catchment for families)
✓ Transport (MRT now + future connectivity)
Project Information!!
• Frasers Property, CSC Land and Sekisui House
• Dunearn Road
• D11
• 99 yrs
• Site 145,225 sqft
• 380 Units
• 2 Blocks of 19-Storey and 3 Blocks of 10-Storey
• Basement Carpark
• Expected TOP 2030
Project Information!!
• Frasers Property, CSC Land and Sekisui House
• Dunearn Road
• D11
• 99 yrs
• Site 145,225 sqft
• 380 Units
• 2 Blocks of 19-Storey and 3 Blocks of 10-Storey
• Basement Carpark
• Expected TOP 2030
Unit Types
2BR: 527 sqft
2BR Premium: 614 sqft
2BR + Study: 657 / 667 / 678 sqft
3BR: 872 sqft
3BR + Flexi: 936 sqft
3BR + Study: 946 / 969 sqft
3BR Premium: 1001 sqft
4BR: 1184 sqft
4BR Premium: 1302 / 1313 sqft
4BR Premium + Study: 1378 sqft

 2
 2


 1/5
 S$ 2,928 psf
 657 sqft
 3B 2B
 Condos

 3
 2