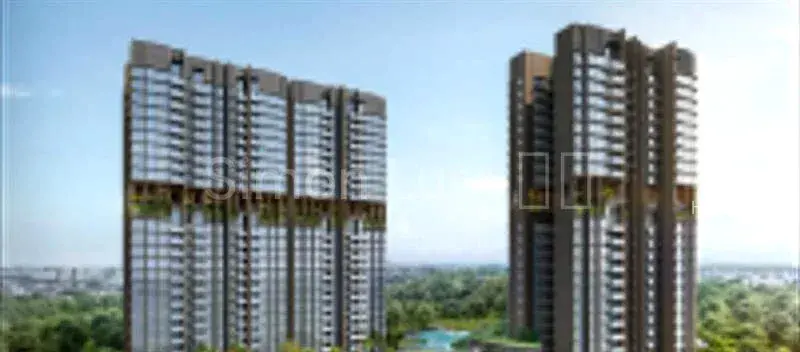
Hillock Green

S$ 1,810,000
Lentor Central (D26 Upper Thomson / Mandai)
S$ 2,302 psf
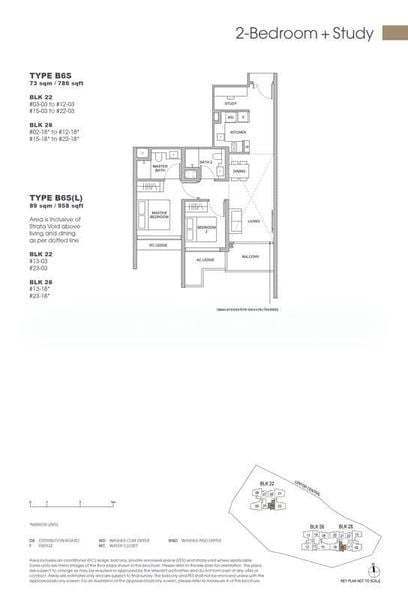
786 sqft
2B 2B
Condos

Contact

HO RONGJIAN (JAMES HO)
R058938E
ERA REALTY NETWORK PTE LTD
Bedrooms:22
PSF:S$ 2,302 psf
Floor Size:786 sqft
Property Type:Condos - Condominium
Floor Level:Middle Floor
Tenure:99-year
Build Year:2031
Furnishing:Unfurnished
Tenancy Status:Vacant
Developer:United Engineers, Soilbuild Group, Forsea Holdings
2 Bed Condo for Sale in Hillock Green
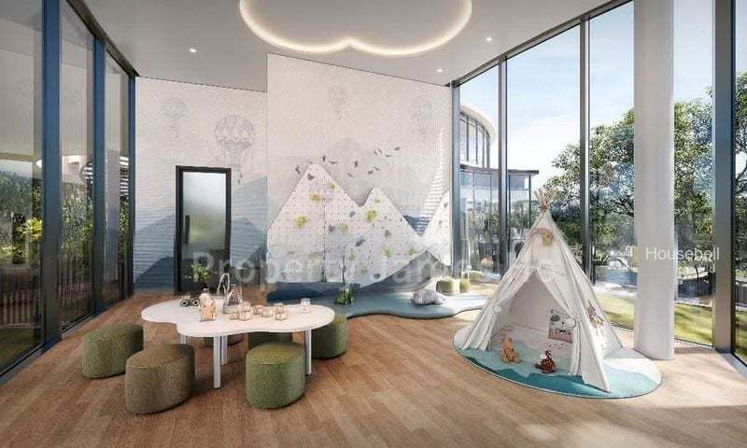
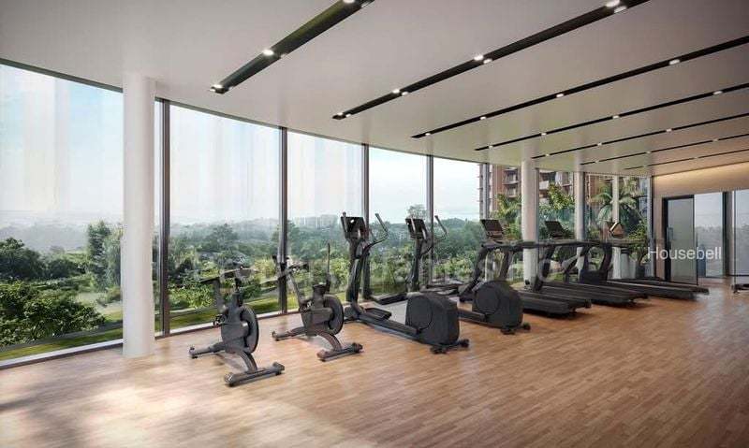
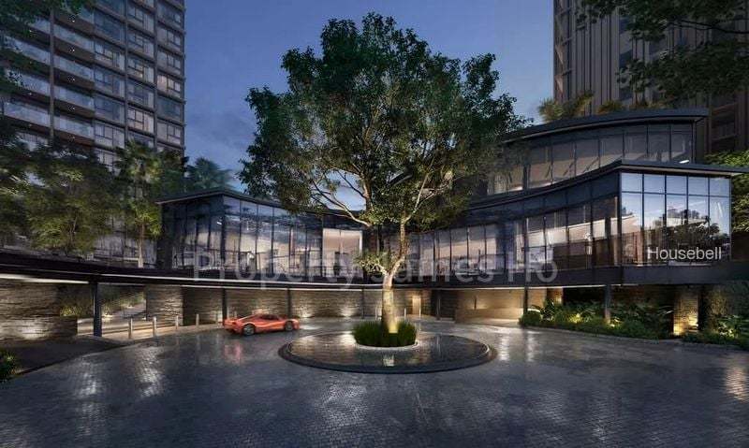
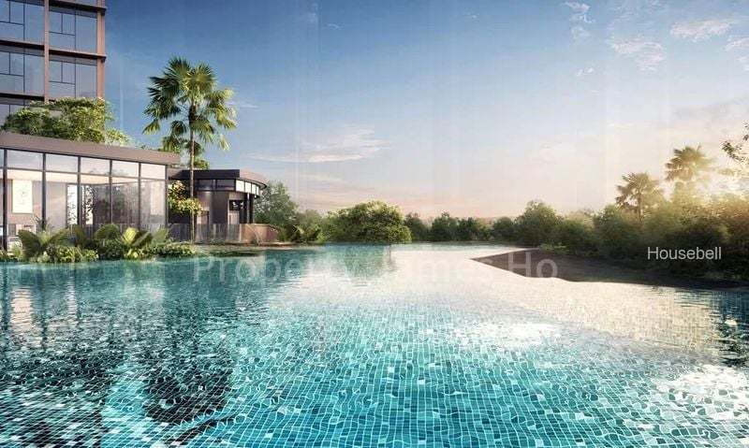
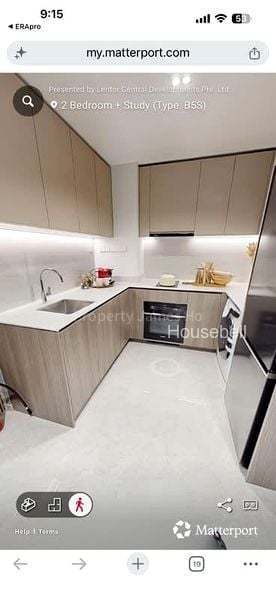
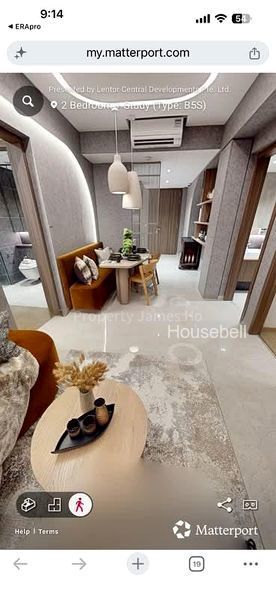
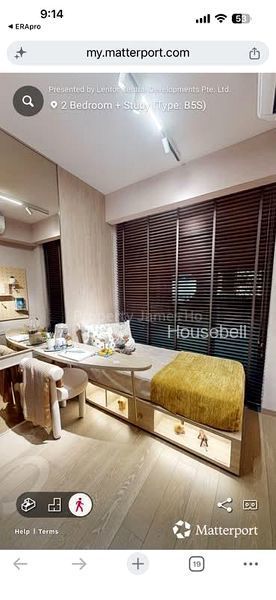
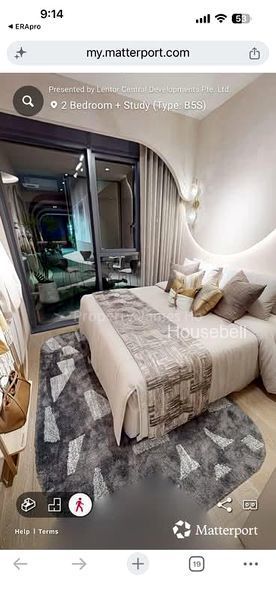
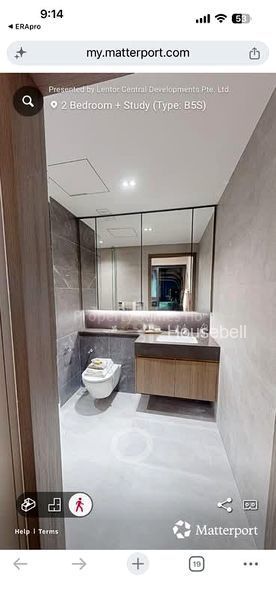
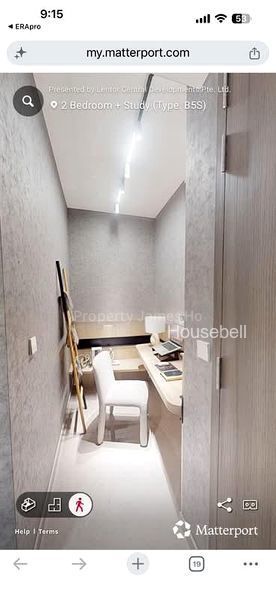
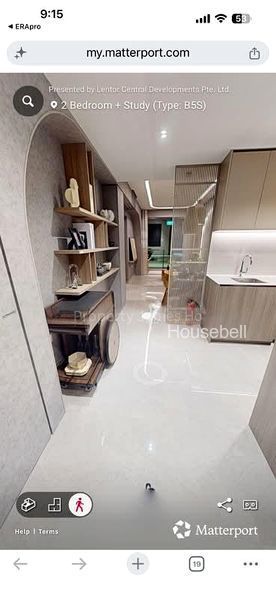
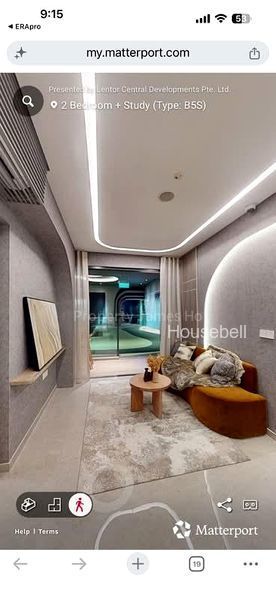
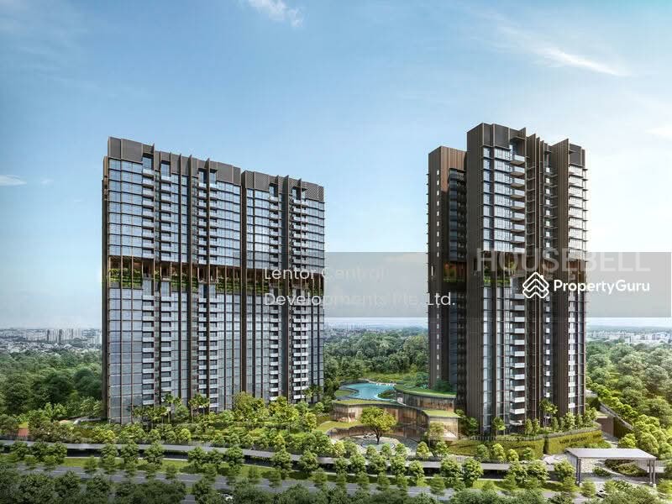
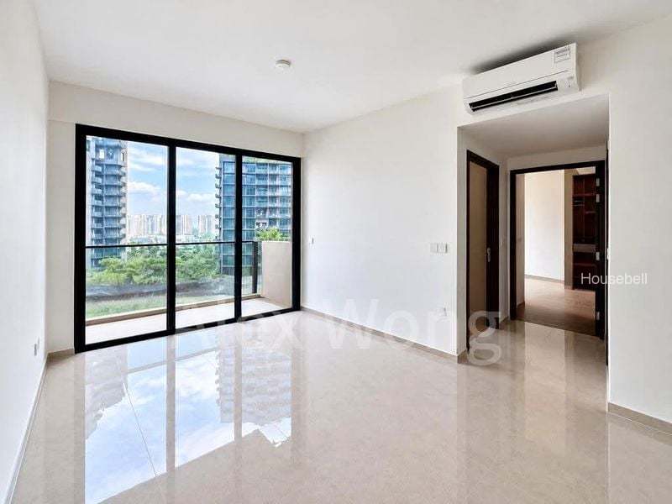
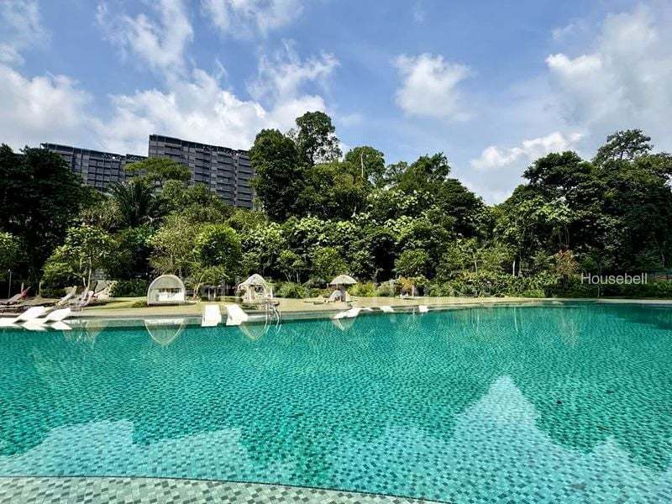
Smart Space. Prime Growth. Right Entry. Step into one of the most sought-after layouts in Lentor — a well-designed 2 Bedroom + Study (Stack 18) that offers flexibility, comfort, and future upside in one of Singapore’s newest private residential enclaves. Why This Unit Stands Out Rare 2BR + Study — extra room for work-from-home / baby room / storage * Efficient layout with no wasted corridor space * Bright, naturally ventilated home with a comfortable living-dining flow * Ideal stack with privacy and balanced orientation * Perfect for young couples, small families, or investors Unmatched Connectivity & Convenience * Short walk to Lentor MRT (Thomson-East Coast Line) * Direct access to Lentor Modern mall – groceries, dining, essentials * Quick drive to Orchard / CBD / Novena medical hub * Future growth node with multiple new developments transforming the area Lifestyle Living at Its Best * Full facilities: lap pool, gym, clubhouse, gardens * Surrounded by greenery for a peaceful, resort-like environment * Low-density feel within a private residential enclave * Entry into Lentor at an early growth phase * Strong tenant pool from MRT connectivity * High demand layout with strong resale liquidity DM James Ho for more info and viewing! *  Luxury tone version *  Hard-selling closing script for WhatsApp broadcast
Barbeque AreaSaunaKaraokeGymnasium RoomSteam Bath24-Hour SecurityChildren's PlaygroundCarparkCabana DeckBBQ PavilionBilliards RoomBicycle ParkingBasement Car ParkArrival Lounge / ArrivalCourtAlfresco DiningAdult Fitness StationsAccessibleWashroom/ShowerDining PavilionDance StudioCo-WorkingSpaceCommunity GardenCovered LinkwaysClubhouseChildren's PoolChildren’s Indoor Play AreaCovered Car ParkJogging TrackInfinity PoolGarden TerraceGame RoomForest CourtyardFitness CornerFamily LoungeDrop-off PointPlay DeckPet CornerPool DeckPavilionMulti-Purpose HallMeditation DeckMain EntranceLandscaped GardenLoungeLift LobbySpa PoolSky TerraceSky LoungeSky GardenSheltersReading AlcovePoolside LoungePoolside CabanaPlaygroundWading PoolSwimming Pool
MRT
Schools
Hospital
Food

Project

Project:Hillock Green
Units:474
Description:--
Property value$ 2,333,128
Tenure (years)30 yrs
Loan (%)75 %
Interest rate (%)4 %
Loan amount$ 452,500
Monthly payments est.$ 6,480
Hillock Green
Hillock Green
S$ 3,200,000
42
Hillock Green
Hillock Green
S$ 1,680,000
22
Hillock Green
Hillock Green
S$ 1,548,000
21
Hillock Green
Hillock Green
S$ 1,740,000
21