Thomson Reserve 2BR Premium plus Study 2 Baths Near MRT
WhatsApp Dulcie for VIP preview on 17th October 2026
+*6*5*8*7*2*2*4*6*0*0
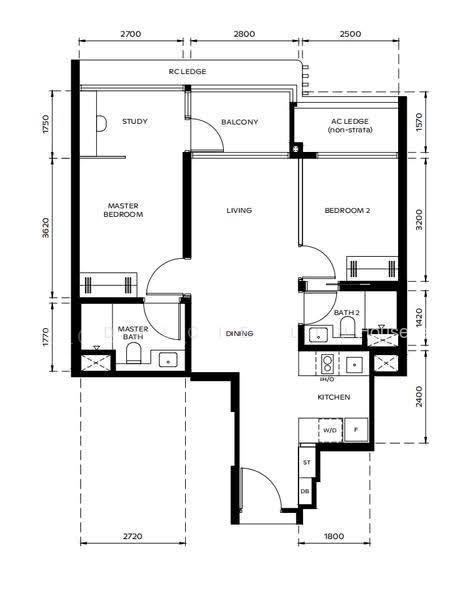
Highly functional 2-Bedroom Premium + Study layout with 2 bathrooms and balcony — ideal for couples, young families, professionals working from home, or buyers looking for additional flexible space. 260921 - BPS1.pdf
WHY THIS LAYOUT STANDS OUT
• Efficient 732 sqft configuration
• 2 proper bedrooms
• Dedicated Study – perfect for WFH or study room
• 2 bathrooms, including Master Bath
• Living & Dining area
• Balcony extending from the living space
• Kitchen with designated fridge, induction hob/oven and washer-cum-dryer positions
• Built-in storage provision
• AC ledge indicated as non-strata area
The floor plan provides good separation between the Master Bedroom and Bedroom 2, while the Study beside the Master Bedroom provides a versatile additional space without sacrificing the second bedroom. 260921 - BPS1.pdf
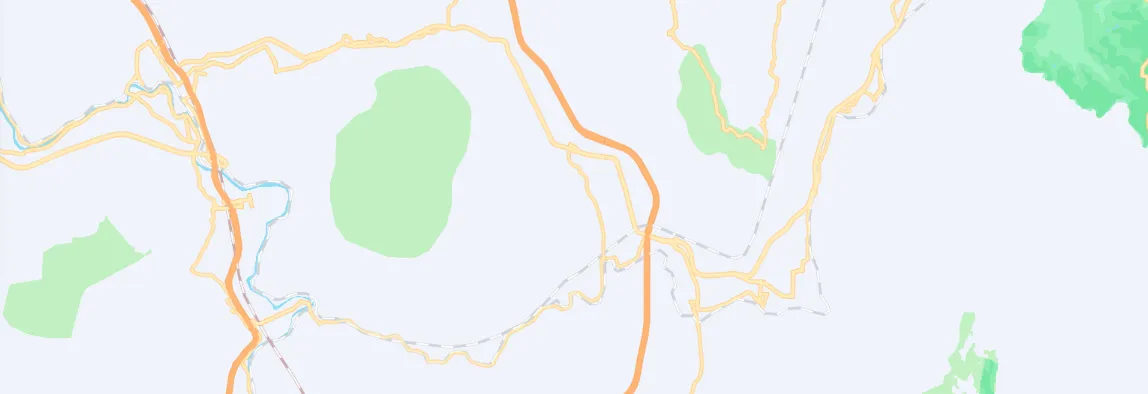
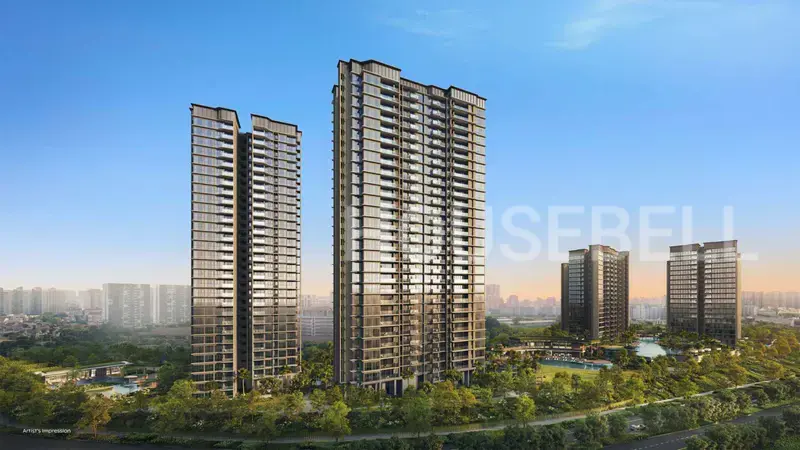
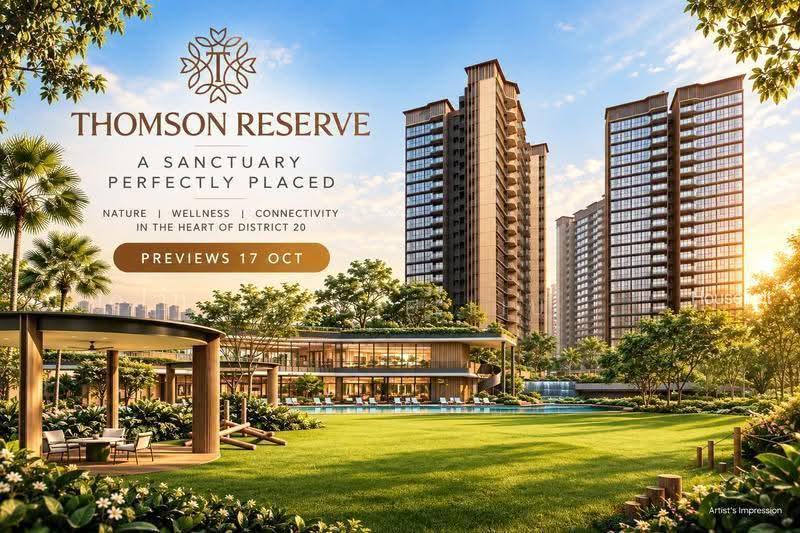
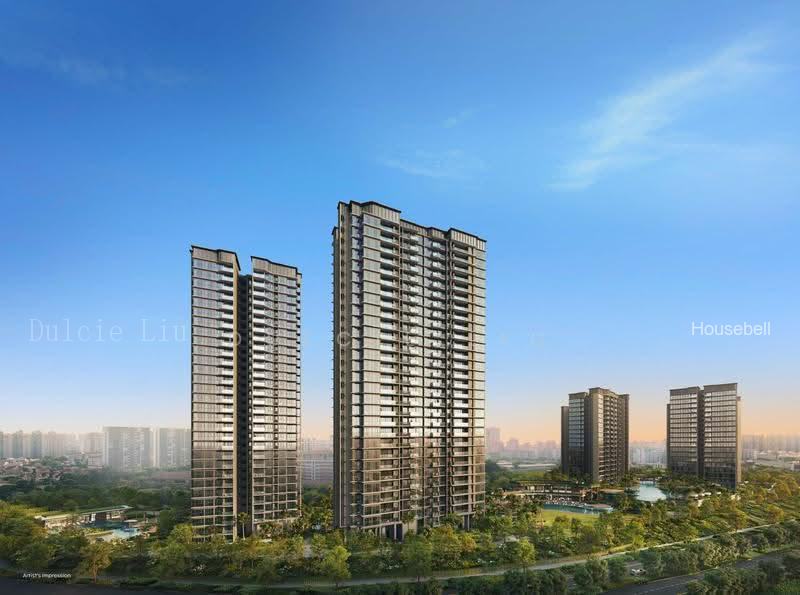
THOMSON RESERVE | DISTRICT 20
Convenient access to Upper Thomson MRT (TEL)
Within 1km of Ai Tong School
Close to Thomson Plaza
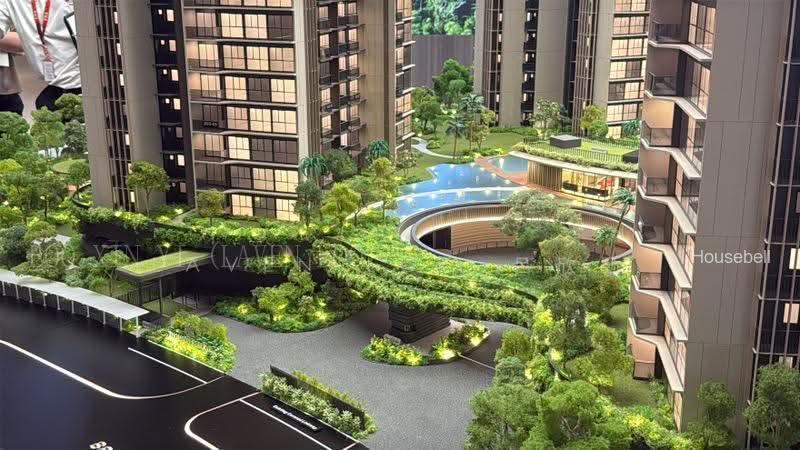
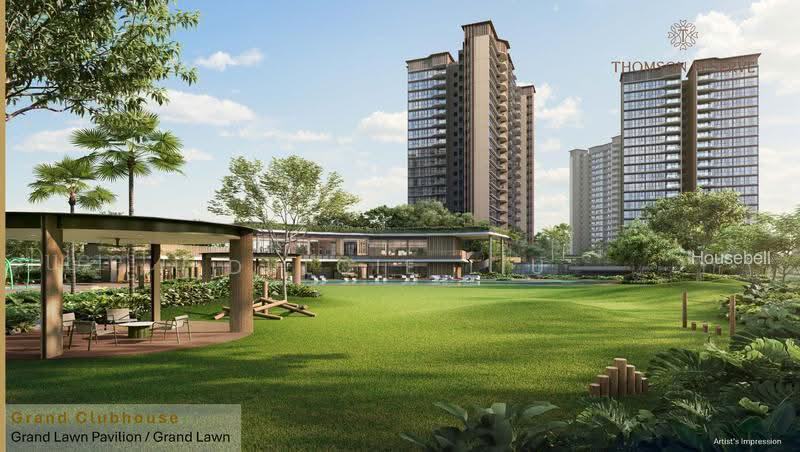
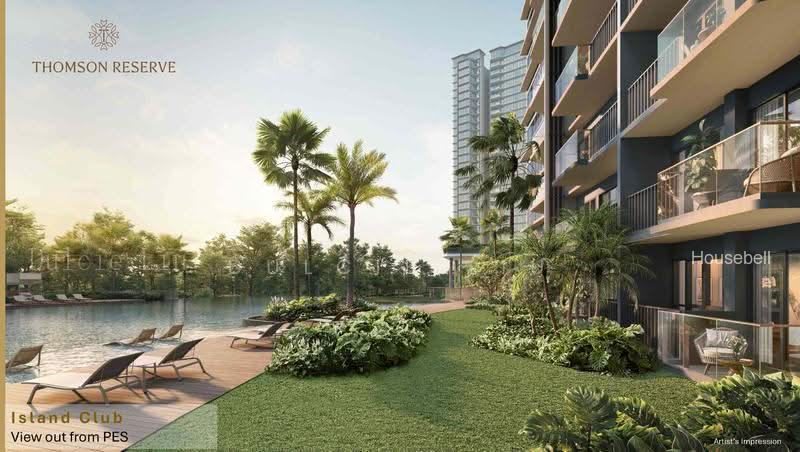
Surrounded by the greenery and lifestyle amenities of Upper Thomson
Developed by UOL, SingLand & CapitaLand
For latest pricing, available units, floor plans & VIP Preview appointment:
Dulcie Liu
Call / WhatsApp:
+*6*5*8*7*2*2*4*6*0*0
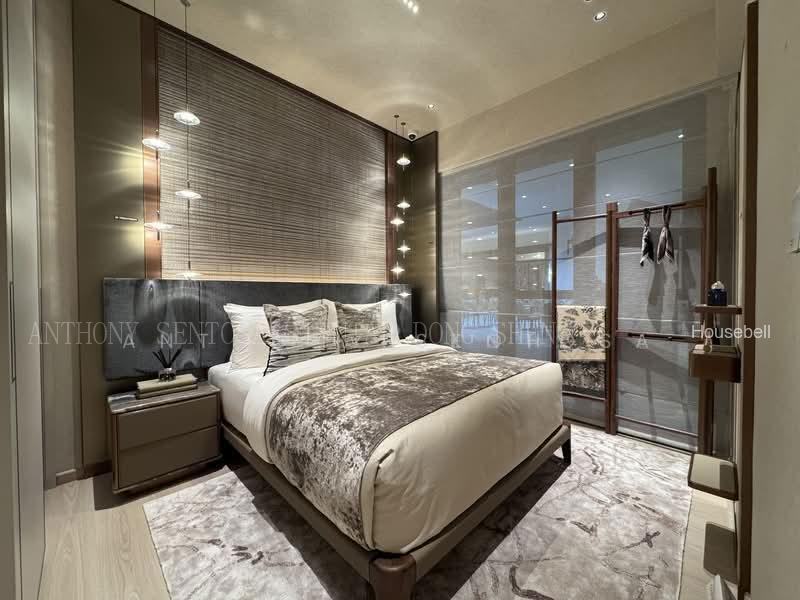
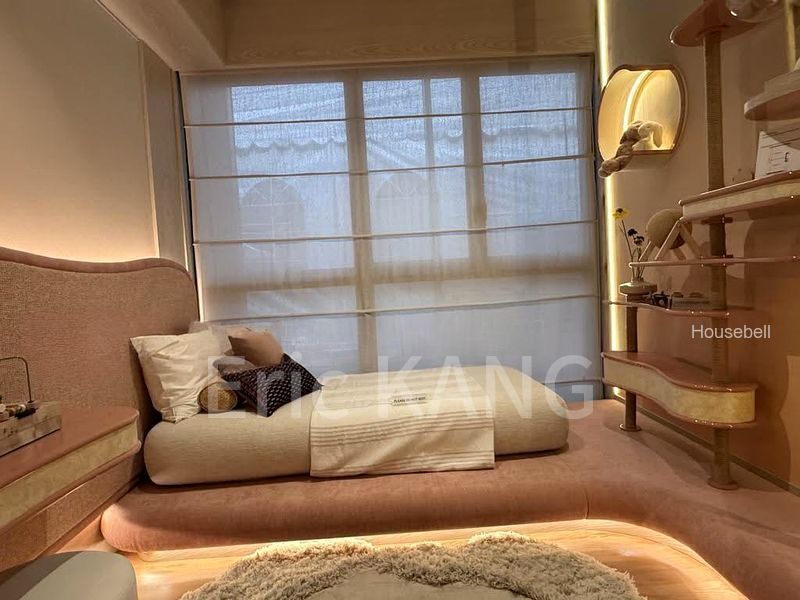
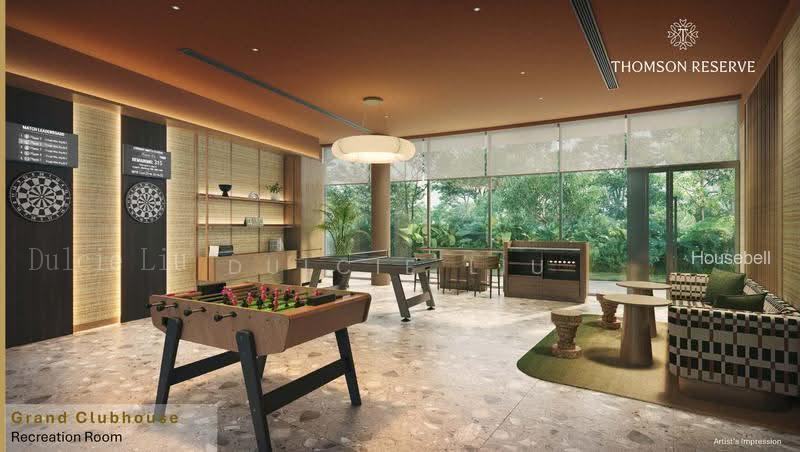
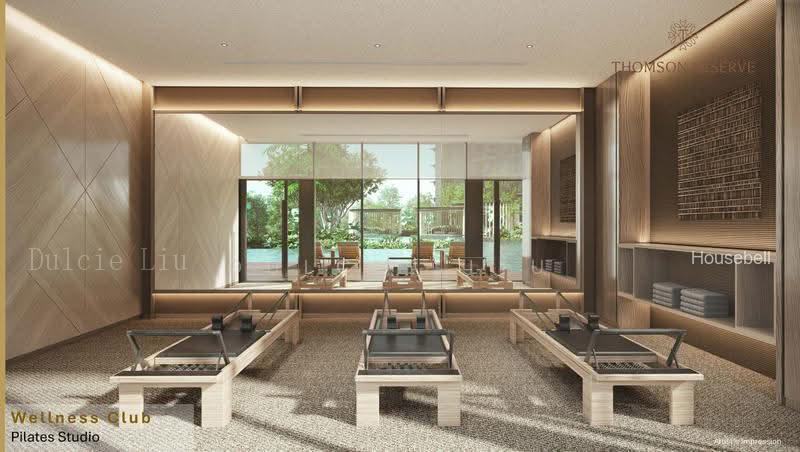
Floor plan and dimensions are based on the approved building plan. Showflat interior design, furnishings and ID treatments are for presentation and may not form part of the actual unit.

 2
 1


 1/20
 S$ 2,579 psf
 732 sqft
 2B 2B
 Condos

 2
 2