Thomson Reserve 2BR Premium plus 2 Baths Near MRT
THOMSON RESERVE — 2-BEDROOM PREMIUM
WhatsApp Dulcie for VIP preview on 17th October 2026
+*6*5*8*7*2*2*4*6*0*0
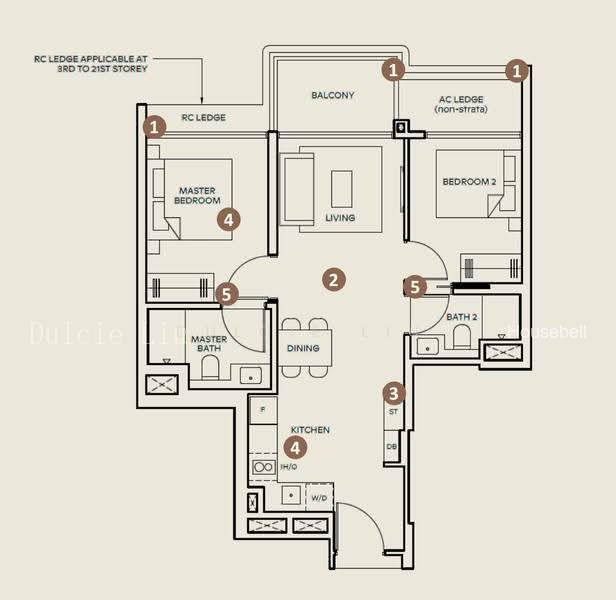
Discover a thoughtfully designed 2-bedroom, 2-bathroom Premium residence at Thomson Reserve, offering well-utilised living space, excellent privacy and a highly functional layout.
The layout is designed for modern living, with both bedrooms enjoying their own ensuite bathrooms and generous frontage to bring natural light and openness into the home.
Key Highlights
• 2 Bedrooms + 2 Bathrooms
• Premium 2-bedroom layout
• Living room and all bedrooms enjoy full frontage
• Highly efficient dumbbell layout
• Both bedrooms with ensuite bathrooms
• Additional corridor storage
• Open kitchen with generous circulation space
• Equipped with branded kitchen appliances
• Private balcony
• Well-defined living and dining areas
Designed for Privacy and Comfort
The intelligent dumbbell layout creates natural separation between the bedrooms and living area, making it suitable for both homeowners and those seeking a practical investment property.
With two ensuite bedrooms, additional storage and a spacious open kitchen, combines functionality with a comfortable everyday living experience.
The private balcony further extends the living space, while the full frontage across the living area and bedrooms enhances the sense of openness.
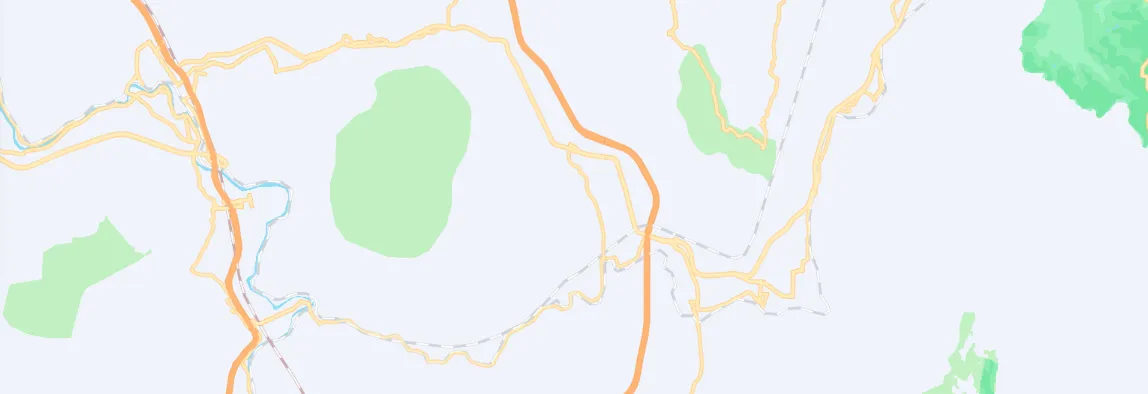
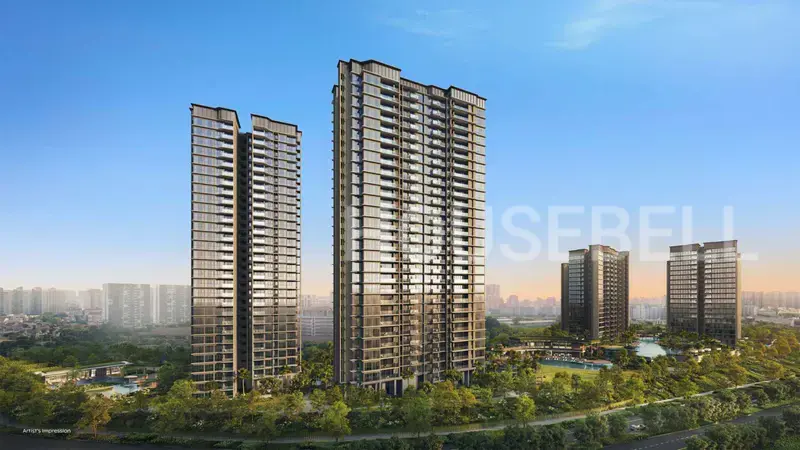
THOMSON RESERVE | DISTRICT 20
Convenient access to Upper Thomson MRT (TEL)
Within 1km of Ai Tong School
Close to Thomson Plaza
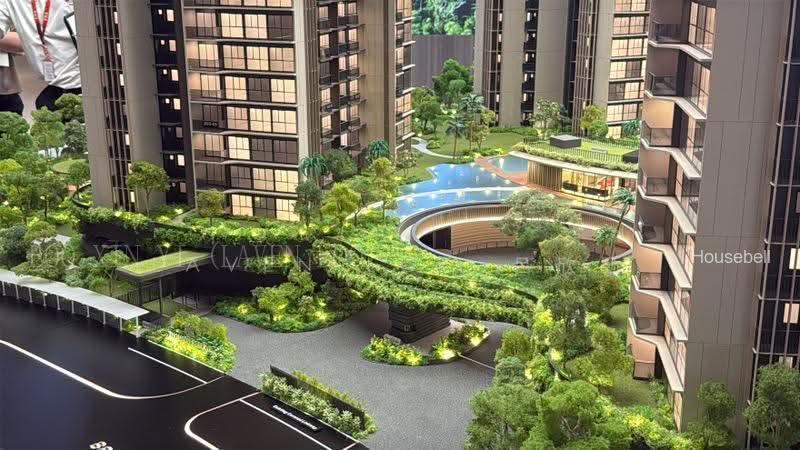
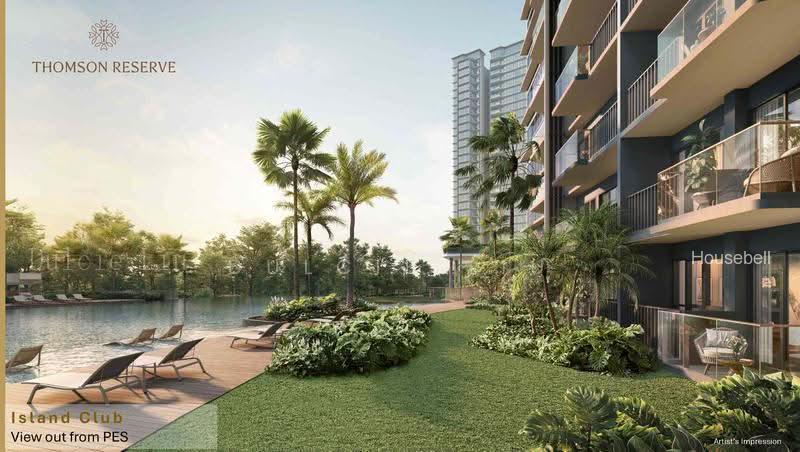
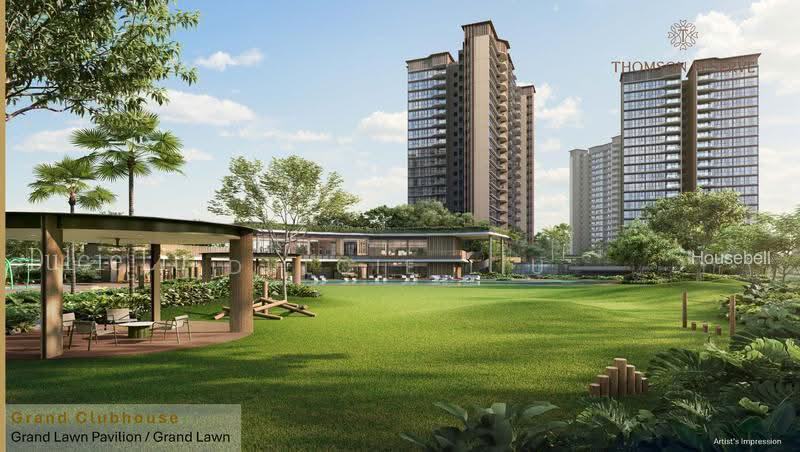
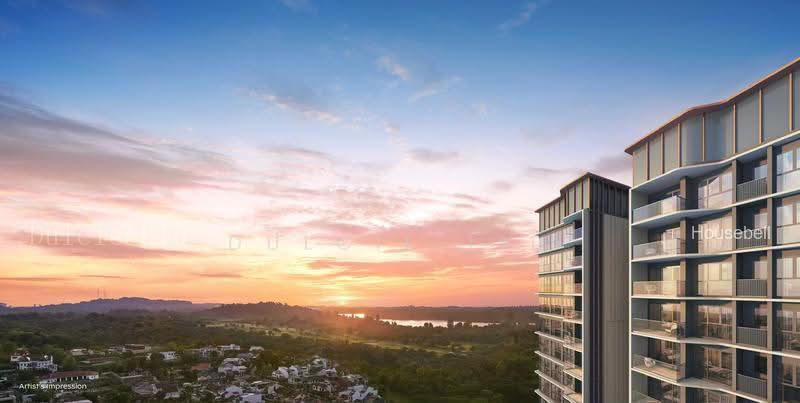
Surrounded by the greenery and lifestyle amenities of Upper Thomson
Developed by UOL, SingLand & CapitaLand
VIP Preview
Exclusive VIP Preview Registration Now Open
For floor plans, pricing, unit availability and VIP preview arrangements,
Dulcie Liu
Call / WhatsApp:
+*6*5*8*7*2*2*4*6*0*0
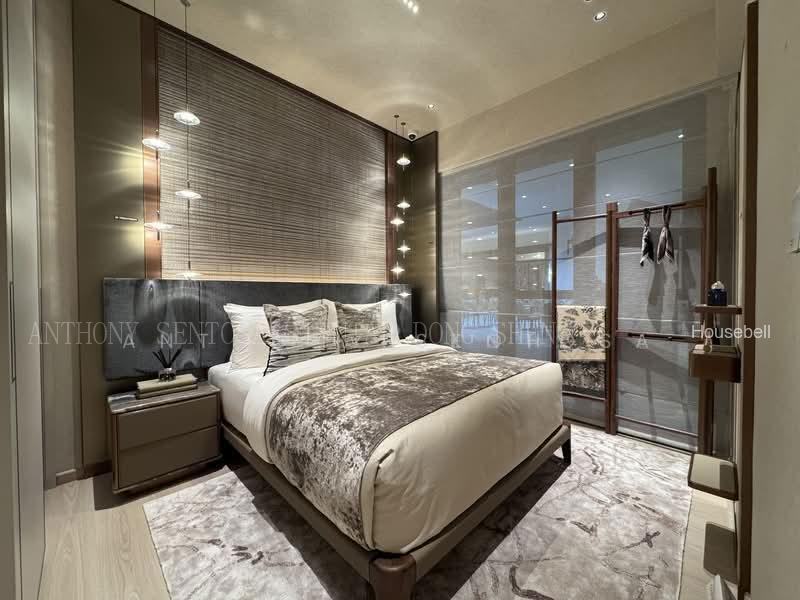
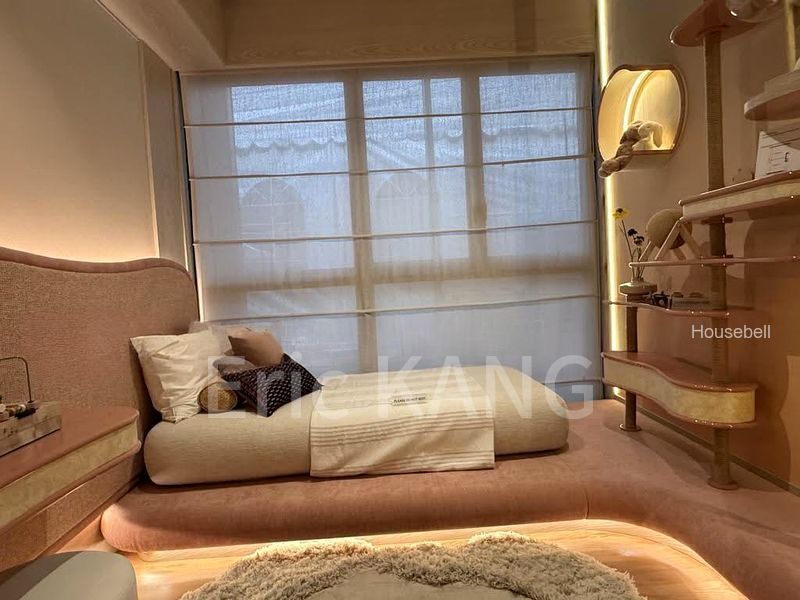
Floor plan and dimensions are based on the approved building plan. Showflat interior design, furnishings and ID treatments are for presentation and may not form part of the actual unit.

 2
 1


 1/19
 S$ 2,654 psf
 678 sqft
 2B 2B
 Condos

 2
 2