Hillock Green

S$ 1,680,000
26 Lentor Central, Mandai / Upper Thomson (D26 Upper Thomson / Mandai)
S$ 2,366 psf
710 sqft
2B 2B
Condos

Contact

ALEX WONG BONG YAP (ALEX WONG)
R063224H
HUTTONS ASIA PTE. LTD.
Bedrooms:22
PSF:S$ 2,366 psf
Floor Size:710 sqft
Property Type:Condos - Condominium
Floor Level:Middle Floor
Tenure:99-year
Build Year:2028
Furnishing:Partially Furnished
Tenancy Status:Vacant
Developer:United Engineers, Soilbuild Group, Forsea Holdings
Keys on Hand, Brand New, Partial Unblock View, North Facing
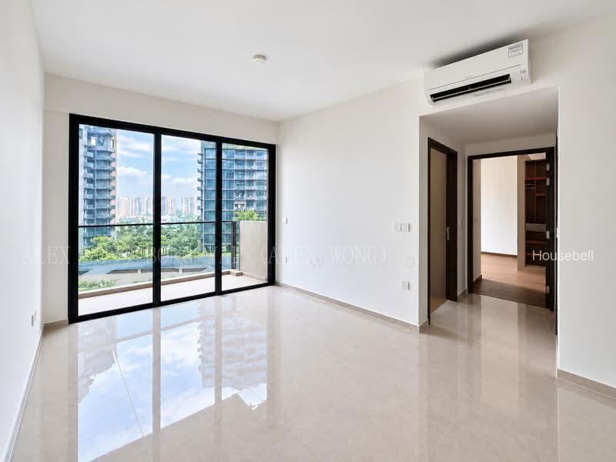
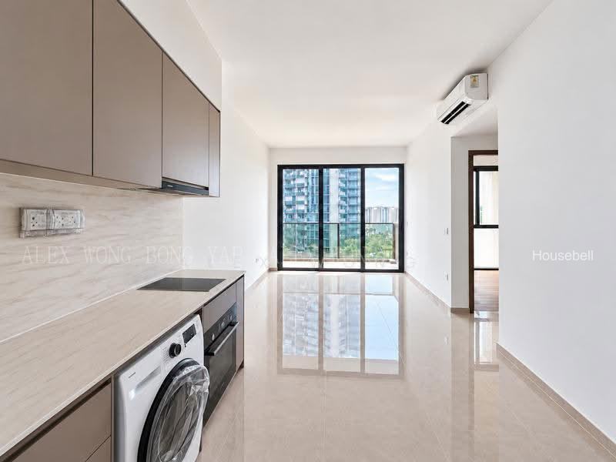
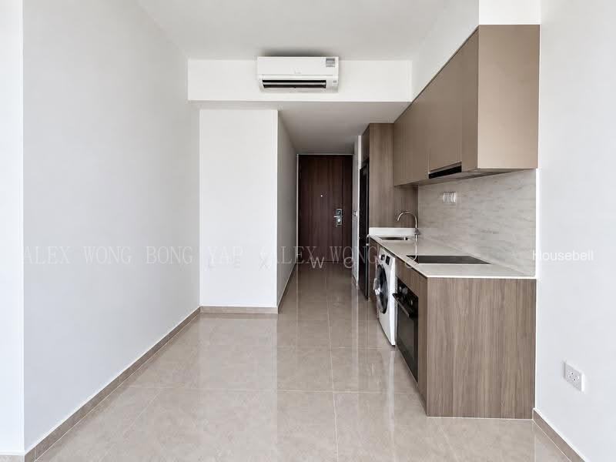
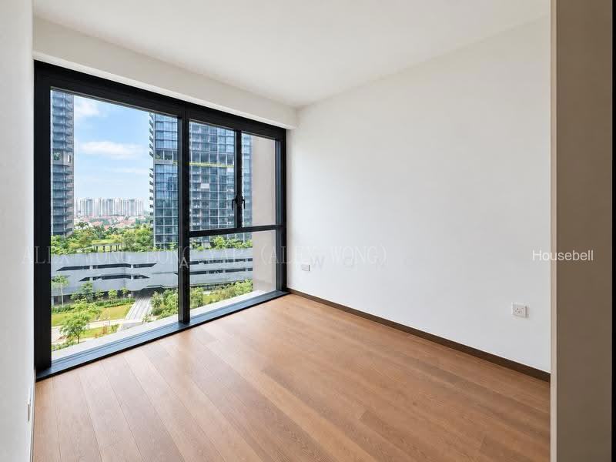
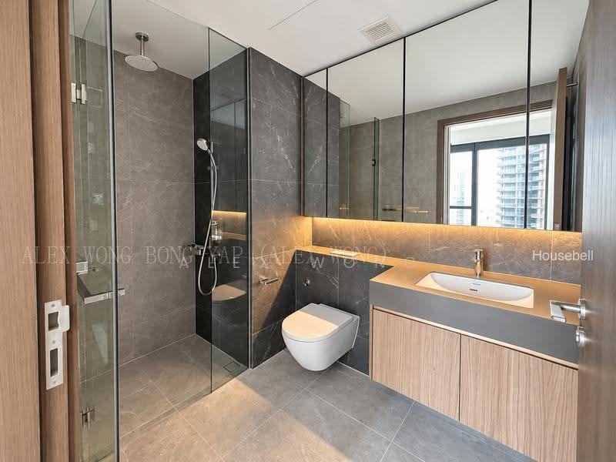
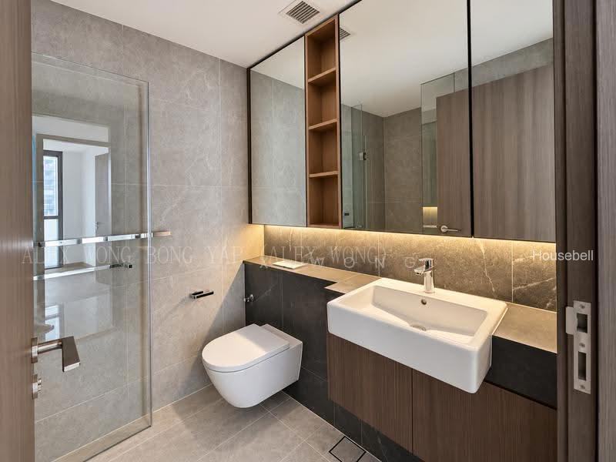
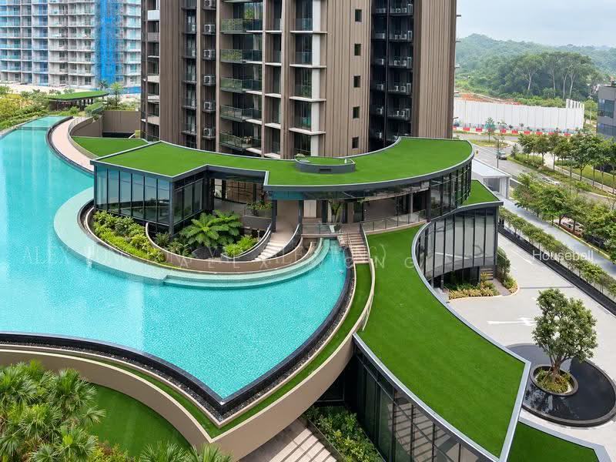
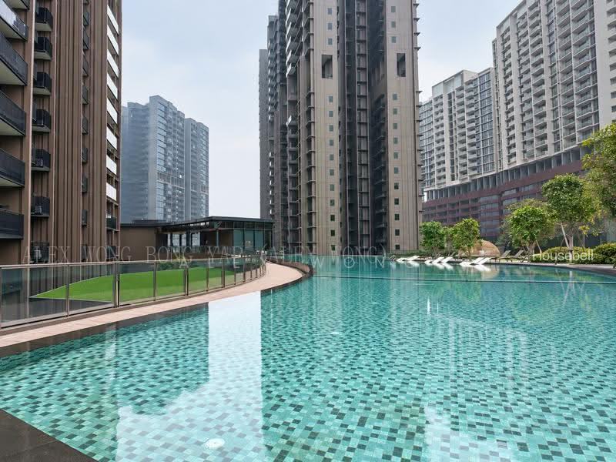
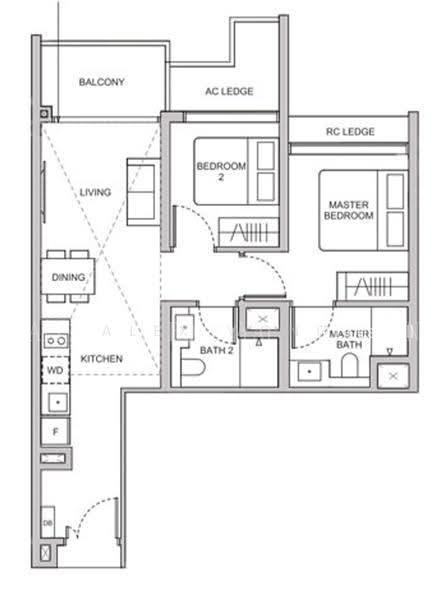
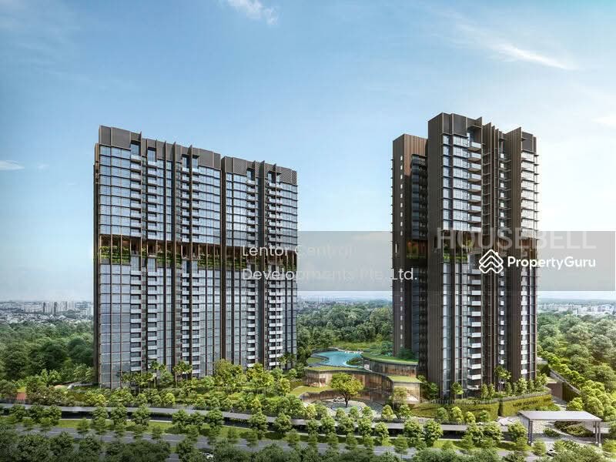
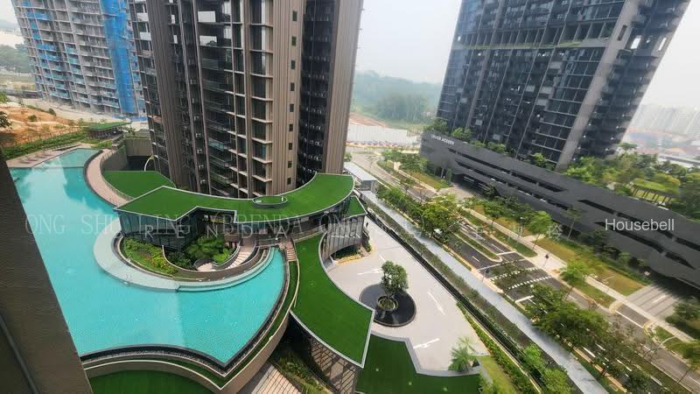
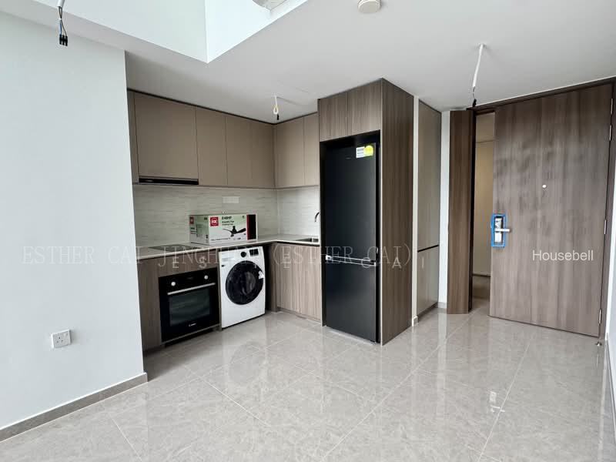
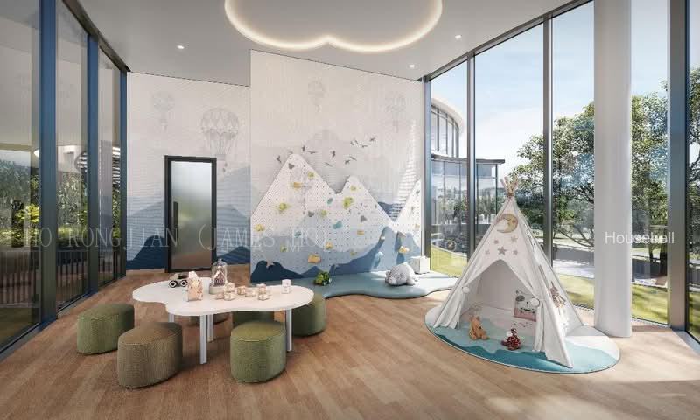
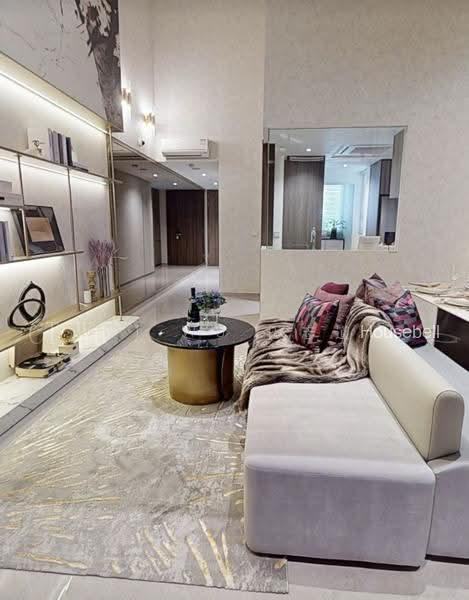
Be the first to make this brand-new Hillock Green apartment your home. Just TOP, this 710 sqft two-bedroom unit enjoys a mid-floor position with an unblocked, north-facing outlook. Unit Highlights • 2 bedrooms, 710 sqft • Above 8th floor with a partial unblocked view • North-facing orientation • Brand new, just TOP • Keys on hand — available for viewing • Balcony for relaxing and enjoying the open views • 1KM to Anderson Primary School Convenience at Your Doorstep Lentor MRT and Lentor Modern mall are just across the street, putting transport, shopping, dining and daily essentials within easy reach. Enjoy connectivity via the Thomson-East Coast Line to Upper Thomson, Orchard and beyond, right next to a shopping mall. Facilities for Every Lifestyle • 50m infinity pool, spa alcove and children’s pool • Indoor gym and yoga/dance studio • Grand clubhouse, entertainment lounge and karaoke room • BBQ pavilions and jogging trail • Indoor and outdoor children’s play areas • Landscaped sky terraces with community workspaces and dining lounges An ideal home for couples or small families seeking a fresh start with everyday convenience and a wide range of leisure facilities. Keys on hand! Contact me for the asking price, floor plan and a viewing appointment.
Air ConditionerBalconyCovered Car ParkingFansModern Kitchen FurnishingSecurity GuardTiled Floor
Barbeque AreaSaunaKaraokeGymnasium RoomSteam Bath24-Hour SecurityChildren's PlaygroundCarparkCabana DeckBBQ PavilionBilliards RoomBicycle ParkingBasement Car ParkArrival Lounge / ArrivalCourtAlfresco DiningAdult Fitness StationsAccessibleWashroom/ShowerDining PavilionDance StudioCo-WorkingSpaceCommunity GardenCovered LinkwaysClubhouseChildren's PoolChildren’s Indoor Play AreaCovered Car ParkJogging TrackInfinity PoolGarden TerraceGame RoomForest CourtyardFitness CornerFamily LoungeDrop-off PointPlay DeckPet CornerPool DeckPavilionMulti-Purpose HallMeditation DeckMain EntranceLandscaped GardenLoungeLift LobbySpa PoolSky TerraceSky LoungeSky GardenSheltersReading AlcovePoolside LoungePoolside CabanaPlaygroundWading PoolSwimming Pool
MRT
Schools
Hospital
Food

Project

Project:Hillock Green
Units:474
Description:--
Property value$ 2,165,555
Tenure (years)30 yrs
Loan (%)75 %
Interest rate (%)4 %
Loan amount$ 420,000
Monthly payments est.$ 6,015
Hillock Green
Hillock Green
S$ 3,200,000
42
Hillock Green
Hillock Green
S$ 1,748,000
22
Hillock Green
Hillock Green
S$ 1,548,000
21
Hillock Green
Hillock Green
S$ 1,810,000
22