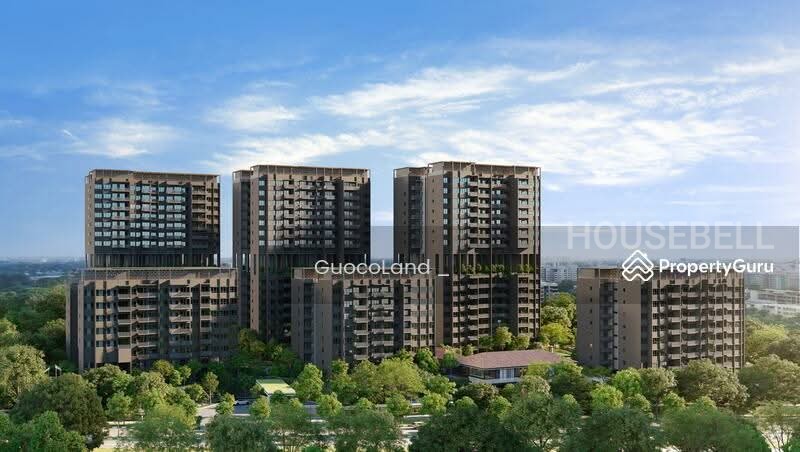
Lentor Mansion

S$ 1,550,000 Negotiable
64 Lentor Gardens, Mandai / Upper Thomson (D26 Upper Thomson / Mandai)
S$ 2,941 psf
527 sqft
2B 1B
Condos

Contact

KOH SEOW LING PATRICIA (PATRICIA KOH)
R041634J
PROPNEX REALTY PTE. LTD.
Bedrooms:21
PSF:S$ 2,941 psf
Floor Size:527 sqft
Property Type:Condos - Condominium
Floor Level:High Floor
Tenure:99-year
Build Year:2028
Furnishing:Partially Furnished
Tenancy Status:Tenanted Until 2027-03-15
Developer:GuocoLand Limited & Hong Leong Holdings
High Floor 2bed 1bath at Newly TOP Lentor Mansion
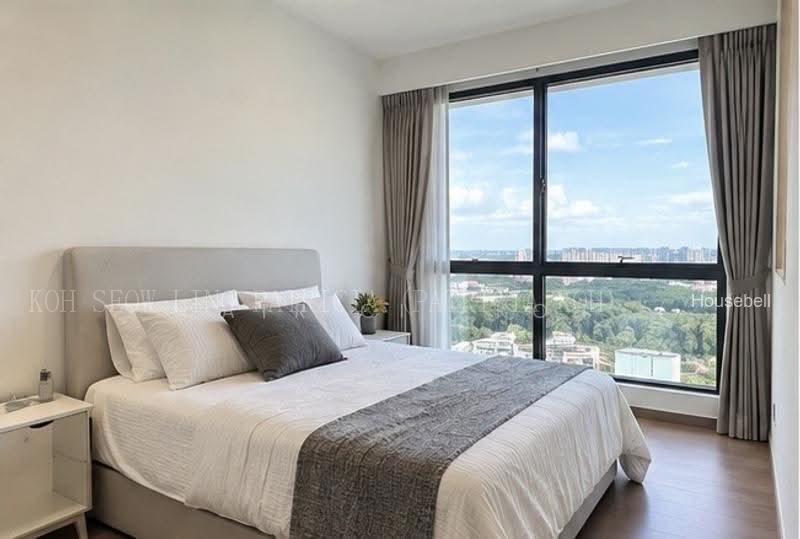
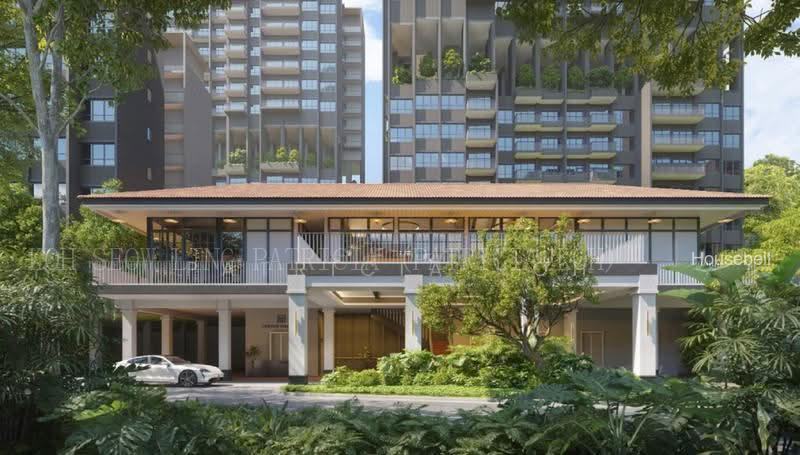
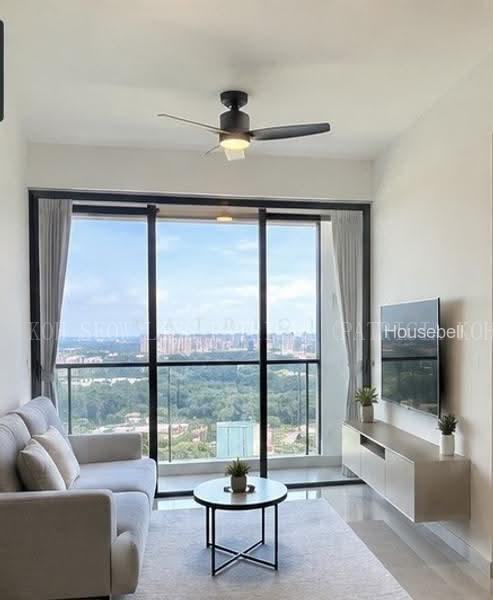
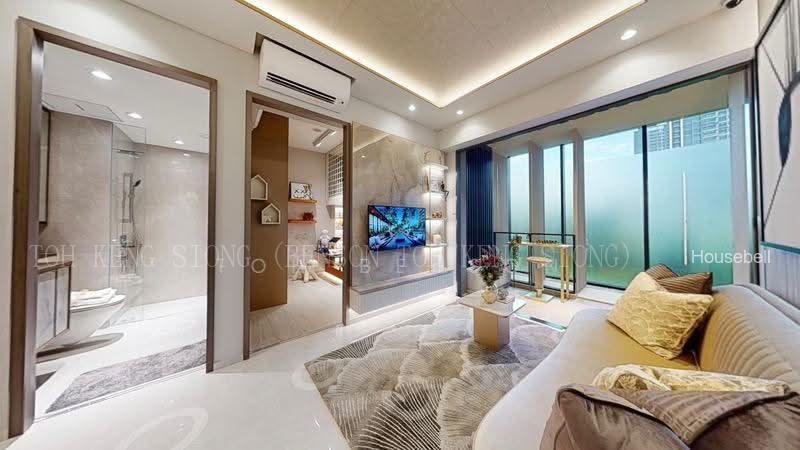
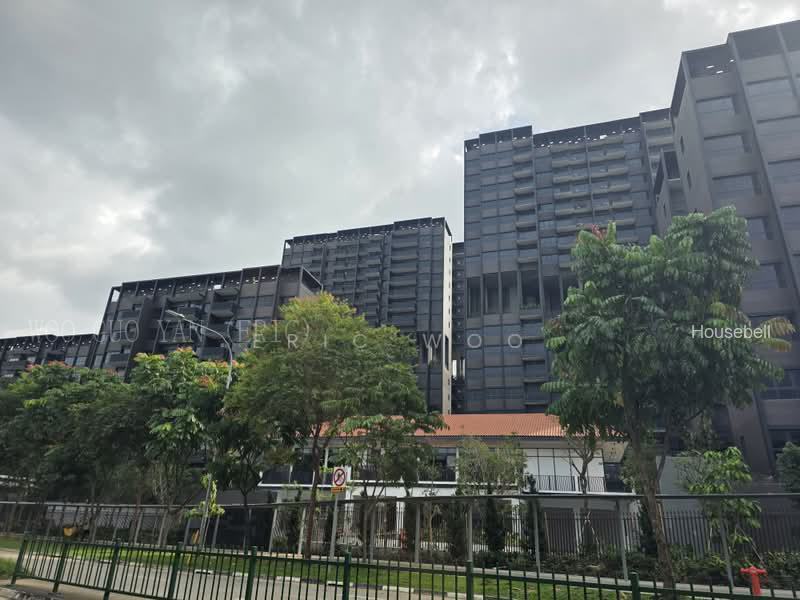
- Just collected keys. - Brand new house with 1 year defect free period. - 527 sqft of usable space, excluding aircon ledge (first GFA harmonised development) - Exclusive high floor greenery facing unit at the prestigious Lentor Mansion developed by GuocoLand. - 5-minute sheltered walk to Lentor MRT station on the TEL. - Exceptional connectivity with seamless access to major transport nodes. - Ideal for families with young children being located within 1km to CHIJ St. Nicholas Girls School and Anderson Primary School. - Architecturally inspired by elegant colonial black and white bungalows. - Comprehensive lifestyle amenities a 5-minute walk away to the new Lentor Modern mall. - Well-appointed interiors featuring premium kitchen appliances, built-in wardrobes, and quality timber flooring. - Eco-friendly features including dedicated EV car charging stations within the development. - Full condominium facilities including barbecue pavilions, lush greenery, tennis court, gym, function rooms, 24-hour security and a childcare centre. - Strategically positioned in the heart of the emerging Lentor Hills estate transformation. Contact me atwww.w*****for more information or to arrange for a viewing. Patricia Koh PropNex Realty Pte Ltd Visitwww.h*****to discover other properties I am marketing. Thank you. Disclaimers: - Photos shown are for illustration purposes only and is not representative of the actual condition of the unit. - All measurements stated in this advertisement is approximate and subject to final survey by a professional.
Air ConditionerBalconyBarbecue PavilionBarbecue PitsBicycle ParkingCovered Car ParkingEV Car Charging StationEV Car ParkingFridgeGreeneryModern Kitchen FurnishingRenovatedSecurity GuardTwo Wheeler ParkingWashing MachineWater HeaterWooden Floor
24-Hour SecuritySky LoungeGymnasium RoomSaunaClubhouseTennis CourtCabana DeckBBQ PavilionBicycle ParkingBasement Car ParkArrival Lounge / ArrivalCourtAlfresco DiningAircon FacilitiesAdult Fitness StationsAdventure ParkAccessibleWashroom/ShowerDrop-off PointDining PavilionCo-WorkingSpaceChildren's PlaygroundChildren's PoolChanging RoomCovered Car ParkCarparkCanopy DeckHammocksGarden TerraceForest WalkForest CourtyardForecourtFitness CornerFamily LoungeElectrical Sub-StationBus StopMultipurpose CourtMeeting RoomMeditation DeckMain EntranceLandscaped GardenLift LobbyLeisure GardenLap PoolJogging TrackJacuzziPlaygroundPlay DeckPicnic AreaPet CornerPerimeter FencingPool DeckPavilionParty LawnNurseryMulti-Purpose HallSky TerraceSky GardenReflexology PathRecreational PoolReading AlcovePoolside LoungePoolside CabanaPantryWading PoolSwimming PoolSteam BathSpa Pool
MRT
Schools
Hospital
Food

Project

Project:Lentor Mansion
Units:533
Description:--
Property value$ 1,997,983
Tenure (years)30 yrs
Loan (%)75 %
Interest rate (%)4 %
Loan amount$ 387,500
Monthly payments est.$ 5,549
Lentor Mansion
Lentor Mansion
S$ 2,590,000
32
Lentor Mansion
Lentor Mansion
S$ 3,188,888
43
Thomson Reserve
Thomson Reserve
S$ 1,600,000
21
The Myst
The Myst
S$ 1,600,000
22