One of a Kind Top Floor High Ceiling 3BR&Study, Brand New, Pool Facing
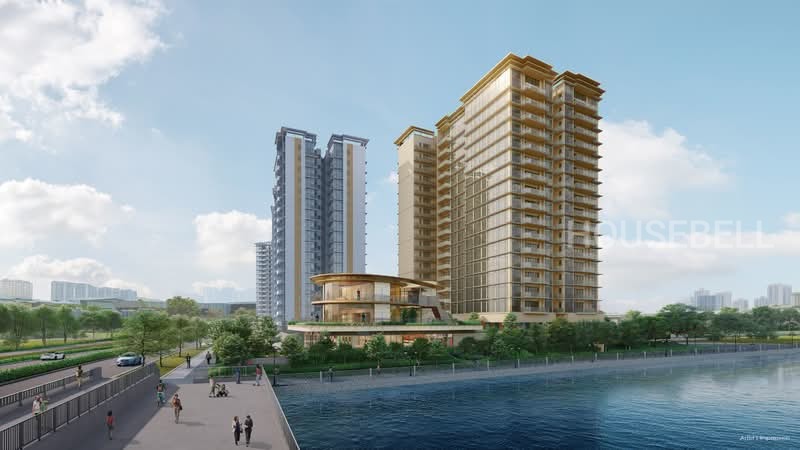
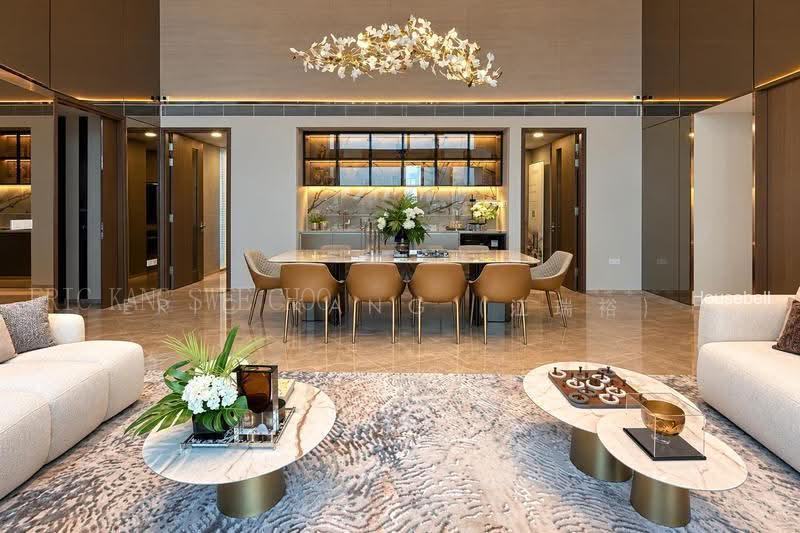
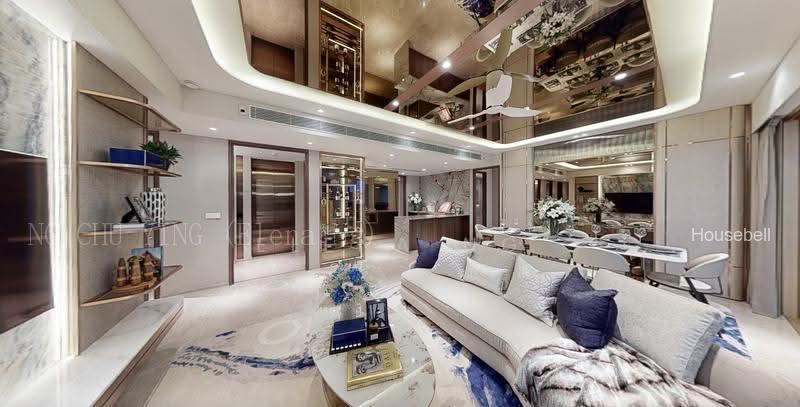
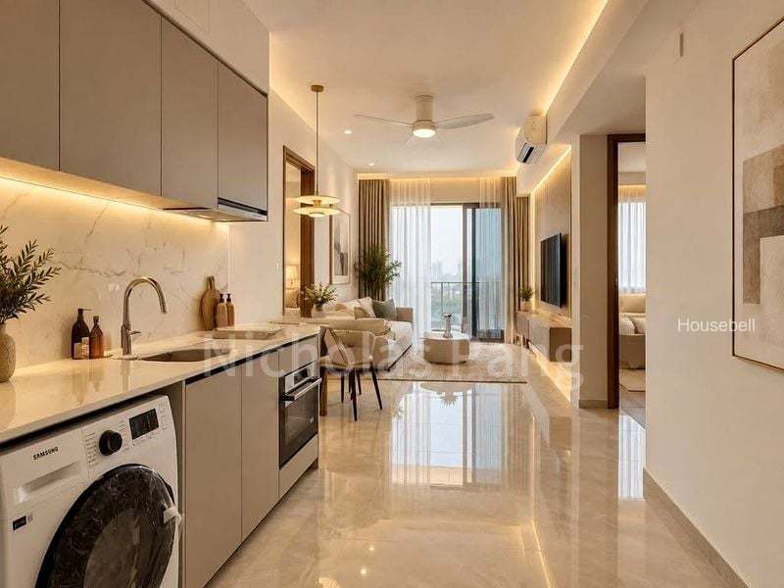
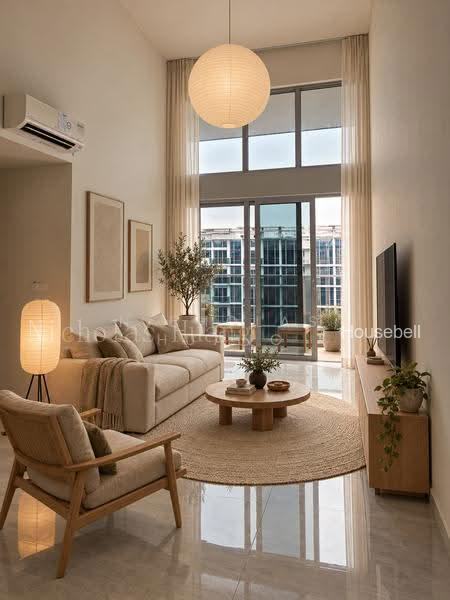
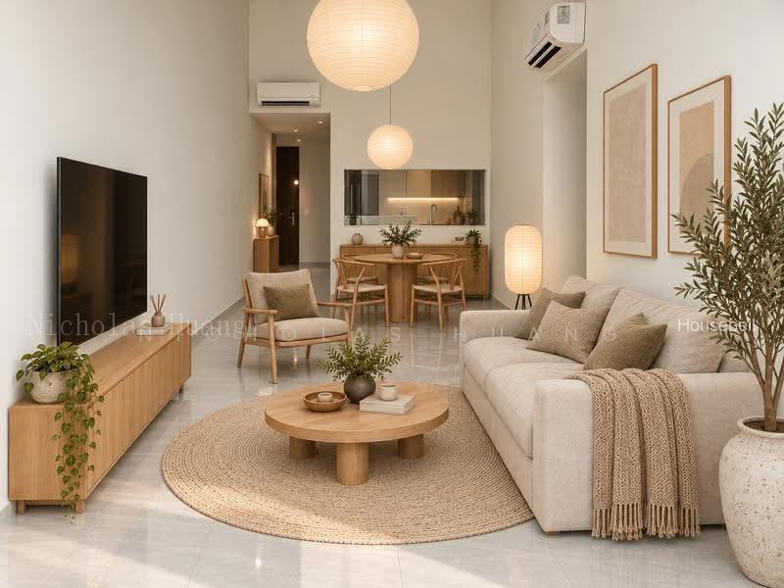
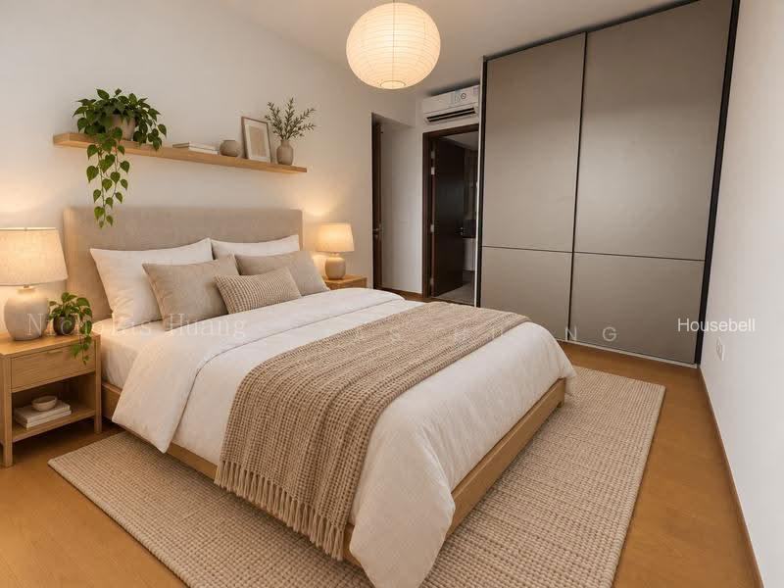
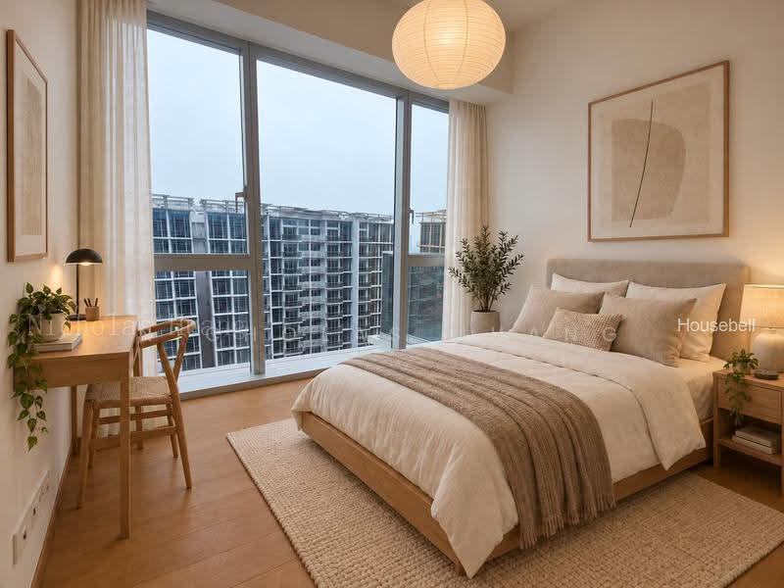
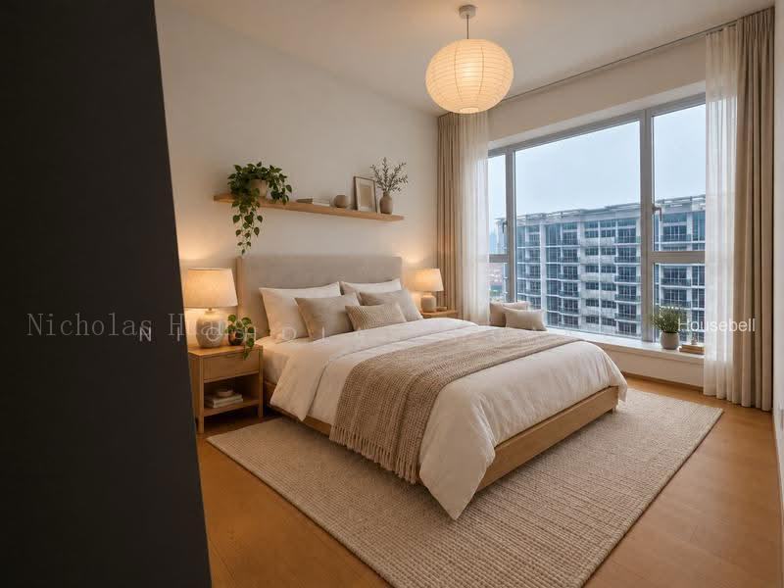
The only top-floor high-ceiling 3-bedroom + study at Grand Dunman (Photos are ID Rendered)
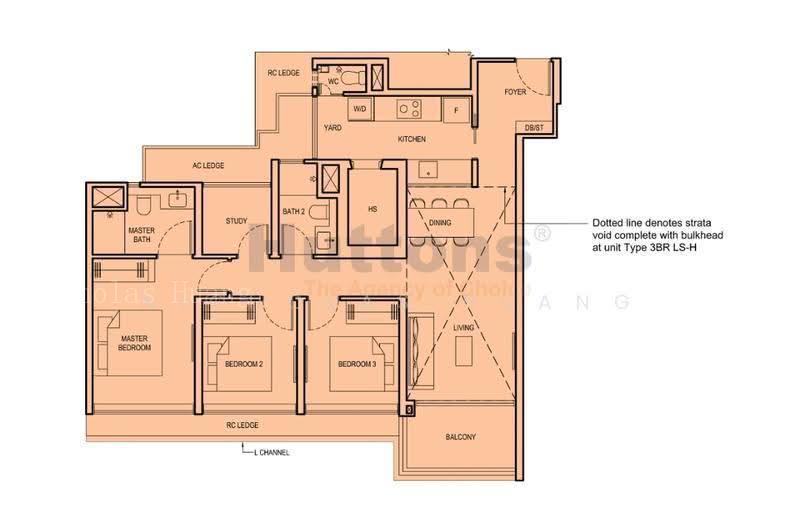
Own the one unit no one else in Grand Dunman can offer. Out of 1,008 units, this is the only 3-bedroom + study, 2 bathrooms + yard and helper's WC , layout with a 4.7 m double volume living and dining area. It's on the top floor, so there are no neighbours above you.
Unit highlights:
-1,335 sqft strata area
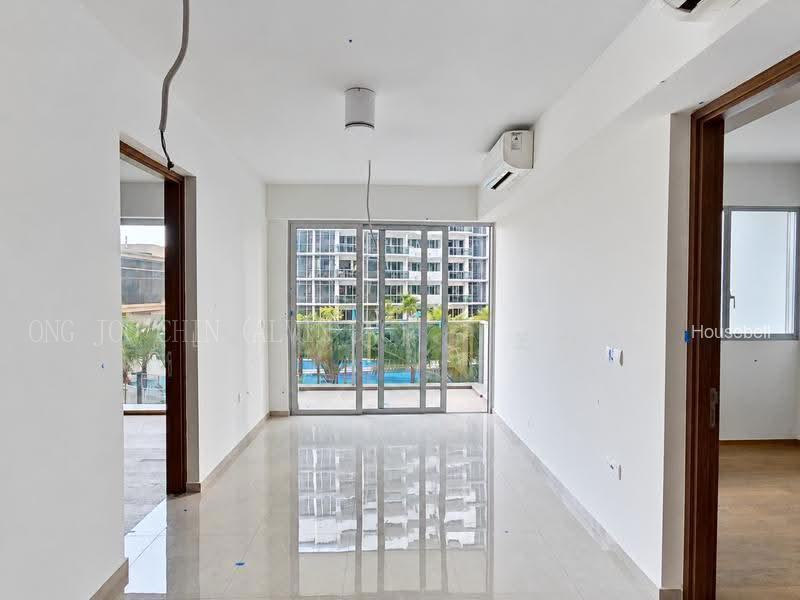
-Top floor, south-facing over the Grand Pool
-Quiet inner side, away from Dunman Road, no afternoon west sun
-Separate enclosed kitchen, ideal for heavy cooking
-Study room with its own aircon, ideal for working from home
-Household shelter for extra storage
-Brand new, never lived in (TOP Sep 2026)
Location
Dakota MRT (Circle Line): about 2 minutes' walk (179 m)
Kong Hwa School: 410 m, within 1 km
Paya Lebar MRT / PLQ: about 1.1 km, with easy links to the CBD and Marina Bay
Chung Cheng High School (Main): 286 m
Sheng Siong supermarket: about 300 m
Close to Old Airport Road Food Centre, Katong, Paya Lebar Quarter and East Coast Park
ECP and KPE nearby for a quick drive to the city and the airport
Important notes:
1. The photos in this listing are interior design (ID) renders for illustration only. The actual unit is bare and sold without the furniture, fittings or finishes shown.
2. The 1,335 sqft strata area includes about 216 sqft (about 20 sqm) of void space above the double-height living and dining area. The floor plan is the 1,119 sqft 3-bedroom + study layout.
3. All information is believed to be accurate but is not guaranteed. Buyers should verify sizes, facing and distances on site and with the floor plan.

 2
 2


 1/6
 S$ 2,590 psf
 1,335 sqft
 3B 2B
 Condos

 3
 2